Skip main navigation
Off market
  • $588,200

    1360 Shadow Ln #208, Fullerton, CA 92831

    2beds
    1,170sqft
    Condo
    Built in 1963
    -- sqft lot
    $588,200 Zestimate®
    $503/sqft
    $3,155 Estimated rent

    Home value

    $588,200

    $547,000 - $629,000

    $3,155/mo

    Zestimate® history
    Loading
    Loading...

    Owner options

    List your home for rent

    $3,155/mo

    Rent Zestimate®

    Find your next renter with Zillow Rental Manager. Plus, with online applications, you can quickly screen prospective tenants – for free.

    Learn more

    $3,155/mo

    Rent Zestimate®

    Refinance and save

    $4,027/mo

    Est. payment

    Refinancing to a lower rate could help reduce your monthly payments and save thousands over the life of the loan.

    See today's rates

    $4,027/mo

    Est. payment

    Explore your selling options

    Work with a Zillow partner agent

    Leverage their expertise and Zillow's premium Showcase listings to get your home seen by more buyers.

    Get started

    List with your own agent

    Get your home in front of millions of buyers by listing it on Zillow.

    Learn how to do it

    Sell it yourself

    Take full control of how buyers see your home on Zillow by listing For Sale by Owner (FSBO).

    List your home

    What's special

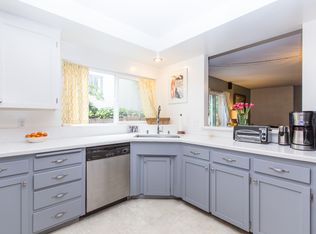
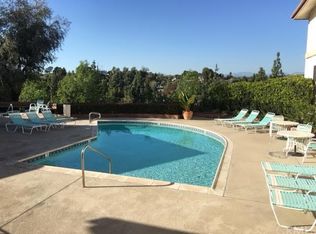
    Elevator, pool, spa, gym, tennis court, end of cul d sac gated secure building with underground parking that has a security gate facing East so the back yard balcony faces the green belt with a peek a boo view. Super quiet, private gated fully upgraded brand new wood laminate flooring, brand new top of the line designer carpet, new lighting, new fixtures, newer furnace and central air conditioning, at the top of the hill with common areas and just across from Hillcrest Park with walking trails, the stairs, close to Fullerton College and Cal State Fullerton, St. Jude Hospital, downtown Fullerton, Sunny Hills, fine dining, restaurants, shops, transportation. Very spacious with lots of storage space walk in closet, open floor plan, craftsman style with lots of natural sun light and so very very quiet. Low Hoa fees, owner has paid the special assessment for brand new roof installation. Relax out by the pool with a stunning view. Peaceful. Each bedroom is giant and there is a dressing area in the master suite. The guest bedroom and the guest bathroom is just across from the guest bedroom. Giant large inside laundry room. Come on over and stay awhile and enjoy the peaceful surroundings the private quite atmosphere and take a stroll over to the most beautiful park with water fall, walking trails the famous stairs with the most dynamic view. You can see forever. A great investment this condo can rent out for $2400 a month or forever home! Gated 2 car parking spots. Elevator,

    This property is off market, which means it's not currently listed for sale or rent on Zillow. This may be different from what's available on other websites or public sources.

    Facts & features

    Interior

    Bedrooms & bathrooms
    • Bedrooms: 2
    • Bathrooms: 2
    • Full bathrooms: 2
    Heating
    • Forced air, Electric
    Cooling
    • Central
    Appliances
    • Included: Dishwasher, Freezer, Garbage disposal
    • Laundry: Individual Room, Inside, Electric Dryer Hookup
    Features
    • Ceramic Counters, Tile Counters, Balcony, Living Room Balcony, Block Walls, 2 Staircases, Open Floorplan, Ceiling Fan(s), Storage
    • Flooring: Carpet, Laminate, Linoleum / Vinyl
    • Windows: Custom Covering, Screens
    • Has fireplace: Yes
    • Fireplace features: Living Room
    • Common walls with other units/homes: 1 common wall
    Interior area
    • Total interior livable area: 1,170 sqft

    Property

    Parking
    • Total spaces: 3
    • Parking features: Carport, Garage
    Accessibility
    • Accessibility features: 2+ Access Exits, No Interior Steps, Doors - Swing in, Low Pile Carpeting, 48 inch or more wide halls, Accessible Elevator Installed
    Features
    • Levels: One
    • Patio & porch: Concrete
    • Exterior features: Stucco
    • Pool features: Association
    • Has spa: Yes
    • Spa features: Association
    • Fencing: Block
    • Has view: Yes
    • View description: Territorial, Mountain
    Lot
    • Features: Cul-De-Sac, Level with Street, Close to Clubhouse, 21-25 Units/Acre, Gentle Sloping
    Details
    • Parcel number: 93491030
    • Special conditions: Standard

    Construction

    Type & style
    • Home type: Condo
    • Architectural style: Craftsman
    Materials
    • Roof: Composition
    Condition
    • Turnkey, Updated/Remodeled, Termite Clearance
    • Year built: 1963

    Utilities & green energy

    • Sewer: Public Sewer
    • Water: Public
    • Utilities for property: Cable Available

    Community & neighborhood

    Location
    • Region: Fullerton

    HOA & financial

    HOA
    • Has HOA: Yes
    • HOA fee: $348 monthly
    • Amenities included: Pool

    Other

    Other facts
    • ConstructionMaterials: Stucco
    • PropertyType: Residential
    • Roof: Composition
    • StateOrProvince: CA
    • YearBuiltSource: Assessor
    • LaundryFeatures: Individual Room, Inside, Electric Dryer Hookup
    • CommunityFeatures: Sidewalks, Curbs, Street Lights, Park
    • SpecialListingConditions: Standard
    • FireplaceFeatures: Living Room
    • AssociationFeeFrequency: Monthly
    • CountyOrParish: Orange
    • InteriorFeatures: Ceramic Counters, Tile Counters, Balcony, Living Room Balcony, Block Walls, 2 Staircases, Open Floorplan, Ceiling Fan(s), Storage
    • RoomType: Living Room, Master Suite, Family Room, Walk-In Closet, Formal Entry, Great Room, Center Hall, Dressing Area, Master Bathroom, Kitchen, Laundry
    • PropertyCondition: Turnkey, Updated/Remodeled, Termite Clearance
    • View: Hills, Mountain(s)
    • Appliances: Dishwasher, Electric Oven, Electric Water Heater, Freezer, Water Heater, Disposal, Electric Cooktop
    • LotFeatures: Cul-De-Sac, Level with Street, Close to Clubhouse, 21-25 Units/Acre, Gentle Sloping
    • StandardStatus: Active
    • WindowFeatures: Custom Covering, Screens
    • EatingArea: In Living Room
    • StreetSuffix: Lane
    • AssociationAmenities: Pool
    • PoolFeatures: Association
    • SpaFeatures: Association
    • CommonWalls: 1 common wall
    • PatioAndPorchFeatures: Concrete
    • ExteriorFeatures: Rain Gutters, Awning(s)
    • AssociationAmenities: Picnic Area
    • AccessibilityFeatures: 2+ Access Exits, No Interior Steps, Doors - Swing in, Low Pile Carpeting, 48 inch or more wide halls, Accessible Elevator Installed
    • CommunityFeatures: Gutters, Storm Drains
    • FoundationDetails: Concrete Perimeter
    • ArchitecturalStyle: Craftsman
    • LotSizeSource: Estimated
    • City: Fullerton
    • MLSAreaMajor: 83 - Fullerton
    • ParkingFeatures: Parking Space, Garage Faces Front, Detached Carport, Covered
    • InteriorFeatures: Brick Walls
    • HighSchoolDistrict: Fullerton Joint Union High
    • Levels: One
    • RoadSurfaceType: Paved
    • ElevationUnits: Feet
    • LivingAreaUnits: Square Feet
    • Utilities: Cable Available
    • WaterSource: Public
    • Flooring: Carpet, Vinyl, Laminate
    • AttachedGarageYN: 0
    • CurrentFinancing: Conventional
    • Country: US
    • RoomBathroomFeatures: Shower in Tub, Bathtub, Shower, Walk-in shower, Vanity area
    • RoomKitchenFeatures: Tile Counters
    • Fencing: Block
    • Sewer: Public Sewer
    • TaxTractNumber: 8674
    • AssociationAmenities: Spa/Hot Tub, Tennis Court(s)
    • Cooling: Central Air
    • Heating: Central
    • SeniorCommunityYN: 0
    • CommonInterest: Condominium
    • ParcelNumber: 93491030
    • Road surface type: Paved

    Price history

    DateEventPrice
    9/14/2020Listing removed$462,000$395/sqft
    Source: ReMax Unlimited R.E. #PW20160059 Report a problem
    9/11/2020Price change$462,000-0.6%$395/sqft
    Source: ReMax Unlimited R.E. #PW20160059 Report a problem
    8/27/2020Price change$465,000-1.1%$397/sqft
    Source: ReMax Unlimited R.E. #PW20160059 Report a problem
    8/26/2020Price change$470,000-1.1%$402/sqft
    Source: ReMax Unlimited R.E. #PW20160059 Report a problem
    8/8/2020Listed for sale$475,000+20.3%$406/sqft
    Source: ReMax Unlimited R.E. #PW20160059 Report a problem
    9/26/2019Listing removed$395,000$338/sqft
    Source: California Regional MLS #PW19092619 Report a problem
    8/24/2019Price change$395,000-2.9%$338/sqft
    Source: California Regional MLS #PW19092619 Report a problem
    4/24/2019Listed for sale$407,000$348/sqft
    Source: California Regional MLS #PW19092619 Report a problem

    Public tax history

    YearProperty taxesTax assessment
    2025$2,214 +3.9%$166,699 +2%
    2024$2,130 +2.6%$163,431 +2%
    2023$2,077 +1%$160,227 +2%
    2022$2,057 +1.7%$157,086 +2%
    2021$2,023 +0.6%$154,006 +1%
    2020$2,010 $152,427 +2%
    2019$2,010 +2.3%$149,439 +2%
    2018$1,965 +3.1%$146,509 +2%
    2017$1,905 $143,637 +2%
    2016$1,905 +2%$140,821 +1.5%
    2015$1,868 +5.6%$138,706 +2%
    2014$1,769 $135,989 +0.5%
    2013-- $135,375 +2%
    2012-- $132,721 +2%
    2011-- $130,119 +0.8%
    2010-- $129,147

    Find assessor info on the county website

    Neighborhood: 92831

    Nearby schools

    GreatSchools rating
    Schools provided by the listing agent
    • Elementary: Raymond
    • Middle: Ladera Vista
    • High: Fullerton
    • District: Fullerton Joint Union High

    Source: The MLS. This data may not be complete. We recommend contacting the local school district to confirm school assignments for this home.

    Get a cash offer in 3 minutes
    Find out how much your home could sell for in as little as 3 minutes with a no-obligation cash offer.
    Estimated market value
    $588,200
    Get a cash offer in 3 minutes
    Find out how much your home could sell for in as little as 3 minutes with a no-obligation cash offer.
    Estimated market value
    $588,200