Skip main navigation
Pending
  • Listed by: RE/MAX Unlimited Real Estate • Donna Dostalik • Contact: 714-990-4711
    $575,000

    1360 Shadow Ln Unit G, Fullerton, CA 92831

    2beds
    1,170sqft
    : 
    Loading
    Get pre-qualified
    Condominium
    Built in 1963
    -- sqft lot
    $577,400 Zestimate®
    $491/sqft
    $712/mo HOA

    What's special

    Private patioNew lightsDesigner color schemeNatural terrainDownstairs unitGiant master suiteDesigner hardware
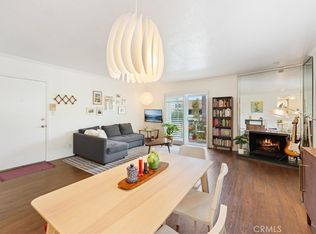
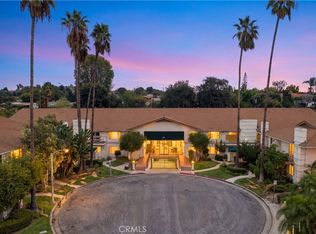
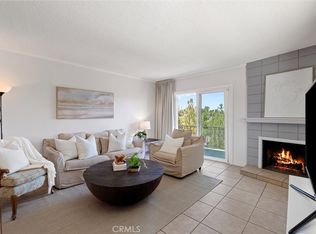
    Cul d sac ground floor giant huge back yard private patio end unit back yard very quiet shaded tranquil room for pets and a garden. Gorgeous location. Upgraded owner spared no expense, just painted, brand new wood vinyl flooring throughout all newer double paned windows, slider opens to serene back yard. Designer hardware. Designer color scheme, new lights, giant master suite with 2 closets & lots of storage. Giant laundry room. Pipes just replaced. Brand new garbage disposal. Central air conditioning central heating in excellent condition. Spacious open floor plan as kitchen opens to a very large living area. Condo is facing East, so this location is very quiet, and it also stays very cool. Fireplace heats the entire home so the furnace is hardly ever even used. Shadow Lane as you have never seen it! Very safe private location. Double glass doors that only open with a key. Guest can call the call box and gain access from residents. Underground parking garage that is very safe private and secure. 2 large, assigned parking spaces close to the elevator. One of Fullerton's finest locations just across the street from Hillcrest Park & the famous steps. Walk to Fullerton College ride your bike to Cal State Fullerton Close to St. Jude Hospital move in ready turnkey gym, spa, pool, tennis court, trails. The guest bathroom has a shower tub combo so there are 2 showers. The flooring looks brand new, and this is really a rare downstairs unit and very easy to access. Drive in thru the underground garage entrance and take the elevator or the stairs up to your unit. This is an end unit on one side so you only have one neighbor next door. The back yard is giant and pets are allowed. Very private as this unit back up to a natural terrain with no neighbor behind you. You can walk almost everywhere you would like to go and the bus stop is just down the way on Brea Blvd. Drive to the top of the hill for a very exclusive atmosphere. You will never outgrow this unit as all of the rooms are giant and the community is so friendly and safe. Perfect rental as it is close to everywhere you want to be. This is not a senior community but perfect for your parents or children wanting to attend college close by. If you are looking for your first time home this is it! Dynamic atmosphere and the roof was replaced just a couple of years ago. Walk in shower is very nice and the walls are made of plaster so the condo stays nice and cool all of the time and it is very quiet. Enjoy the pool
    206 days
    |
    242
    |
    4
    |

    Zillow last checked:

    Listing updated:

    Listed by:

    Donna Dostalik DRE #01017840 714-863-9393,

    RE/MAX Unlimited Real Estate

    Source: CRMLS,MLS#: PW25250585MLS LogoOriginating MLS: California Regional MLS

      Facts & features

      Interior

      Bedrooms & bathrooms
      • Bedrooms: 2
      • Bathrooms: 2
      • Full bathrooms: 2
      • Main level bathrooms: 2
      • Main level bedrooms: 2
      Rooms
      • Room types: Bedroom, Center Hall, Laundry, Living Room, Primary Bedroom
      Primary bedroom
      • Features: Main Level Primary
      Primary bedroom
      • Features: Primary Suite
      Bedroom
      • Features: All Bedrooms Down
      Bathroom
      • Features: Bathtub, Remodeled, Separate Shower, Tile Counters, Tub Shower, Upgraded, Vanity, Walk-In Shower
      Other
      • Features: Dressing Area
      Kitchen
      • Features: Kitchen/Family Room Combo, Laminate Counters, Remodeled, Tile Counters, Updated Kitchen
      Heating
      • Central, Forced Air, Fireplace(s)
      Cooling
      • Central Air
      Appliances
      • Included: Dishwasher, Electric Cooktop, Electric Oven, Electric Water Heater, Disposal, Refrigerator, Self Cleaning Oven, Water Heater
      • Laundry: Washer Hookup, Electric Dryer Hookup, Laundry Room
      Features
      • Breakfast Area, Block Walls, Laminate Counters, Open Floorplan, Storage, All Bedrooms Down, Dressing Area, Main Level Primary, Primary Suite
      • Flooring: Vinyl
      • Windows: Double Pane Windows
      • Has fireplace: Yes
      • Fireplace features: Family Room
      • Common walls with other units/homes: 1 Common Wall,End Unit
      Interior area
      • Total interior livable area: 1,170 sqft

      Property

      Parking
      • Total spaces: 2
      • Parking features: Assigned, Concrete, Garage Faces Front, Gated, One Space, Side By Side
      • Garage spaces: 2
      Accessibility
      • Accessibility features: Accessible Elevator Installed, No Stairs, Accessible Doors
      Features
      • Levels: One
      • Stories: 1
      • Entry location: 1
      • Patio & porch: Enclosed
      • Exterior features: Rain Gutters
      • Pool features: Community, Heated, Solar Heat, Association
      • Has spa: Yes
      • Spa features: Association, Community, Heated, In Ground, Solar Heat
      • Has view: Yes
      • View description: Hills, Trees/Woods
      Lot
      • Size: 1,500 Square Feet
      • Features: Back Yard, Close to Clubhouse, Cul-De-Sac, Garden, Lawn, Level, Near Park, Street Level, Yard
      Details
      • Additional structures: Tennis Court(s)
      • Parcel number: 93491009
      • Special conditions: Standard

      Construction

      Type & style
      • Home type: Condo
      • Architectural style: Traditional
      • Property subtype: Condominium
      • Attached to another structure: Yes
      Materials
      • Plaster, Stucco
      • Foundation: Concrete Perimeter
      Condition
      • Updated/Remodeled,Termite Clearance,Turnkey
      • New construction: No
      • Year built: 1963

      Utilities & green energy

      • Electric: Standard
      • Sewer: Public Sewer
      • Water: Public
      • Utilities for property: Cable Available, Sewer Connected

      Community & HOA

      Community
      • Features: Curbs, Street Lights, Sidewalks, Park, Pool
      • Security: Carbon Monoxide Detector(s), Key Card Entry, Smoke Detector(s)
      • Subdivision: Shadow Lane
      HOA
      • Has HOA: Yes
      • Amenities included: Pool, Spa/Hot Tub
      • HOA fee: $712 monthly
      • HOA name: Shadow Lane
      • HOA phone: 714-369-8947
      Location
      • Region: Fullerton

      Financial & listing details

      • Price per square foot: $491/sqft
      • Date on market: 10/30/2025
      • Cumulative days on market: 207 days
      • Listing terms: Cash,Conventional,1031 Exchange,FHA,Lease Option,Owner May Carry,Submit
      • Road surface type: Paved

        Estimated market value

        $577,400

        $549,000 - $606,000

        $3,094/mo

        Price history

        DateEventPrice
        7/14/2026Pending sale$575,000$491/sqft
        Source: CRMLS #PW25250585 Report a problem
        7/11/2026Listed for sale$575,000$491/sqft
        Source: CRMLS #PW25250585 Report a problem
        6/30/2026Pending sale$575,000$491/sqft
        Source: CRMLS #PW25250585 Report a problem
        6/3/2026Contingent$575,000$491/sqft
        Source: CRMLS #PW25250585 Report a problem
        2/25/2026Price change$575,000-3.4%$491/sqft
        Source: CRMLS #PW25250585 Report a problem
        1/22/2026Price change$595,000-0.5%$509/sqft
        Source: CRMLS #PW25250585 Report a problem
        10/30/2025Listed for sale$598,000+24.6%$511/sqft
        Source: CRMLS #PW25250585 Report a problem
        10/26/2024Listing removed$3,200$3/sqft
        Source: CRMLS #PW24214366 Report a problem
        10/19/2024Price change$3,200-3%$3/sqft
        Source: CRMLS #PW24214366 Report a problem
        10/16/2024Listed for rent$3,300$3/sqft
        Source: CRMLS #PW24214366 Report a problem
        5/1/2024Listing removed--
        Source: CRMLS #PW24062066 Report a problem
        4/24/2024Listed for rent$3,300$3/sqft
        Source: CRMLS #PW24062066 Report a problem
        4/24/2024Listing removed--
        Source: Zillow Rentals Report a problem
        3/29/2024Listed for rent$3,300$3/sqft
        Source: CRMLS #PW24062066 Report a problem
        6/25/2020Listing removed$480,000$410/sqft
        Source: ReMax Unlimited R.E. #PW20079573 Report a problem
        6/6/2020Pending sale$480,000$410/sqft
        Source: ReMax Unlimited R.E. #PW20079573 Report a problem
        5/29/2020Listed for sale$480,000$410/sqft
        Source: ReMax Unlimited R.E. #PW20079573 Report a problem
        5/14/2020Pending sale$480,000$410/sqft
        Source: ReMax Unlimited R.E. #PW20079573 Report a problem
        4/26/2020Listed for sale$480,000$410/sqft
        Source: ReMax Unlimited R.E. #PW20079573 Report a problem

        Public tax history

        Tax history is unavailable.

        Monthly payment

        Est. payment

        Payment breakdown

        Explore the cost of this home by adjusting the details. Changes won't be saved.
        All calculations are estimates and provided by Zillow, Inc. for informational purposes only. Actual amounts may vary.
        HOA fees may include property taxes on listings classified as Co-Ops. Contact the listing agent and/or owner for fee details.
        Mortgage interest rates are dependent on a number of factors, including credit score, down payment, and repayment length. Interest rate data provided by Zillow Group Marketplace, Inc. as of 1/1/1970 from various mortgage lenders with which we have lead or other similar arrangements; the Estimated Payment is an average of those rates.
        See how much you could borrow to make a competitive offer.

        Climate risks

        Neighborhood: 92831

        Getting around

        45 / 100
        Car-Dependent
        33 / 100
        Some Transit
        29 / 100
        Somewhat Bikeable

        Nearby schools

        GreatSchools rating
        Schools provided by the listing agent
        • High: Fullerton

        Source: CRMLS. This data may not be complete. We recommend contacting the local school district to confirm school assignments for this home.

        A local agent can set up tours, give advice and negotiate with sellers.

        Browse local experts

        Similar homes

          1. Local buyer's agents are ready to help