Skip main navigation
Off market
  • $607,500

    1360 Shadow Ln Unit S, Fullerton, CA 92831

    2beds
    1,170sqft
    Condo
    Built in 1963
    -- sqft lot
    $607,500 Zestimate®
    $519/sqft
    $3,155 Estimated rent

    Home value

    $607,500

    $553,000 - $662,000

    $3,155/mo

    Zestimate® history
    Loading
    Loading...

    Owner options

    List your home for rent

    $3,155/mo

    Rent Zestimate®

    Find your next renter with Zillow Rental Manager. Plus, with online applications, you can quickly screen prospective tenants – for free.

    Learn more

    $3,155/mo

    Rent Zestimate®

    Refinance and save

    $4,106/mo

    Est. payment

    Refinancing to a lower rate could help reduce your monthly payments and save thousands over the life of the loan.

    See today's rates

    $4,106/mo

    Est. payment

    Explore your selling options

    Work with a Zillow partner agent

    Leverage their expertise and Zillow's premium Showcase listings to get your home seen by more buyers.

    Get started

    List with your own agent

    Get your home in front of millions of buyers by listing it on Zillow.

    Learn how to do it

    Sell it yourself

    Take full control of how buyers see your home on Zillow by listing For Sale by Owner (FSBO).

    List your home

    What's special

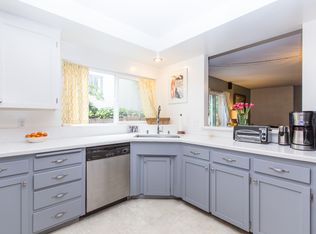
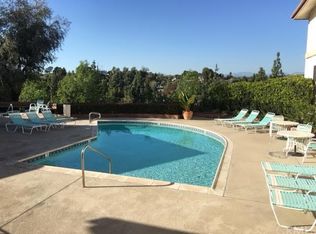
    Completely up-dated with brand new carpet, painted, brand new wood flooring, facing East with an up-stairs balcony facing complete privacy with a view of the hills tree top privacy! End unit no one next door to the North. Super quite private and enjoy the serenity of Shadow Lane at the end of the cul de sac. Added security common building with underground 2 car parking spaces close to the elevator. Take the stairs for exercise work out at the gym swim in the pool relax at the spa & play tennis or walk the famous stairs at Hillcrest park just across the way! One of the finest locations in Fullerton just up the street from Fullerton College ride your bike to Cal State Fullerton, great investment and or new home! Brand new lighting, all new flooring brand new top of the line carpet! New faucets, new drain lines at the bathrooms. Master bathroom has walk in shower! View facing East morning sun stays cool and so very quiet! Giant spacious open floorpan. Newer appliances brand new refrigerator. All brand new hardware at the bathrooms. Separate laundry room with washer dryer lots of storage. Master suite has dressing area that could also be a separate office! Guest bathroom has shower and tub. 2 giant bedrooms open floor plan. Perfect place to call home. So very quite and private. Drive into the gated parking garage with 2 parking spaces side by side close to the elevator. New kitchen faucet newer stove top and fan. New bathroom sink faucets! Quite with gated parking elevator!!!

    This property is off market, which means it's not currently listed for sale or rent on Zillow. This may be different from what's available on other websites or public sources.

    Facts & features

    Interior

    Bedrooms & bathrooms
    • Bedrooms: 2
    • Bathrooms: 2
    • Full bathrooms: 2
    Heating
    • Forced air, Electric
    Cooling
    • Central
    Appliances
    • Included: Dishwasher, Garbage disposal, Refrigerator, Washer
    • Laundry: Individual Room, Inside, Washer Included, Electric Dryer Hookup
    Features
    • Tile Counters, Balcony, Living Room Deck Attached, Open Floorplan, Ceiling Fan(s), Storage
    • Flooring: Laminate
    • Windows: Blinds, Double Pane Windows
    • Has fireplace: Yes
    • Fireplace features: Living Room, Free Standing, Wood Burning
    • Common walls with other units/homes: 1 common wall
    Interior area
    • Total interior livable area: 1,170 sqft

    Property

    Parking
    • Total spaces: 2
    • Parking features: Garage - Attached
    Accessibility
    • Accessibility features: 32 inch or more wide doors, Low Pile Carpeting
    Features
    • Levels: One
    • Exterior features: Stucco, Cement / Concrete
    • Pool features: In Ground, Association, Solar Heat, Community
    • Has spa: Yes
    • Spa features: Association, Heated, Solar Heated, Community
    • Has view: Yes
    • View description: Territorial
    Lot
    • Size: 1,498 Square Feet
    • Features: Cul-De-Sac, Level with Street, Park Nearby, 21-25 Units/Acre
    Details
    • Additional structures: Tennis Court Private
    • Parcel number: 93491030
    • Special conditions: Standard

    Construction

    Type & style
    • Home type: Condo
    • Architectural style: Traditional
    Materials
    • Roof: Other
    Condition
    • Turnkey, Updated/Remodeled, Termite Clearance
    • Year built: 1963

    Utilities & green energy

    • Electric: Standard
    • Sewer: Public Sewer
    • Water: Public
    • Utilities for property: Cable Available, Sewer Connected

    Community & HOA

    HOA
    • Has HOA: Yes
    • Amenities included: Pool
    • HOA fee: $348 monthly
    Location
    • Region: Fullerton

    Financial & listing details

    • Price per square foot: $519/sqft
    • Road surface type: Paved

    Price history

    Price history is unavailable.

    Public tax history

    Tax history is unavailable.

    Neighborhood: 92831

    Nearby schools

    GreatSchools rating
    Schools provided by the listing agent
    • Elementary: Raymond
    • High: Fullerton
    • District: Fullerton Joint Union High

    Source: The MLS. This data may not be complete. We recommend contacting the local school district to confirm school assignments for this home.

    Get a cash offer in 3 minutes
    Find out how much your home could sell for in as little as 3 minutes with a no-obligation cash offer.
    Estimated market value
    $607,500
    Get a cash offer in 3 minutes
    Find out how much your home could sell for in as little as 3 minutes with a no-obligation cash offer.
    Estimated market value
    $607,500