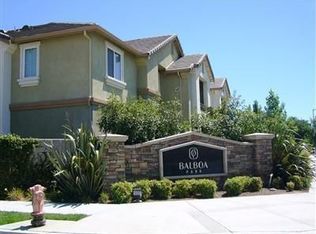
Top-Floor Comfort and Single-Level Living! Set on the top floor of The Ash building with no neighbors above, this single-level 2-bedroom, 2-bathroom condominium offers 1,136 square feet of bright, move-in ready living space. The open floor plan ties the kitchen, dining area, and living room together, where a fireplace with a classic white mantel and an arched media niche anchor the room beneath crown molding and a ceiling fan. The kitchen is a true standout with granite slab counters, warm maple cabinetry, a full appliance suite, a stainless double sink, and a breakfast bar open to the living area, with a dedicated laundry room just steps away. Sliding doors lead to a private covered balcony overlooking mature treetops. The primary suite is a relaxing retreat with an en-suite bath featuring an extended granite vanity and a generous walk-in closet, while a second bedroom and a full hall bath add everyday flexibility. A private detached garage, a newer high-efficiency air conditioning system, and well-maintained grounds round things out, and community amenities include a sparkling pool and spa, a clubhouse with fireplace lounge, a fitness center, a barbecue pavilion, and a playground. Don't miss your opportunity to make this one yours!
Active
$320,000
1360 Shady Ln APT 333, Turlock, CA 95382
2beds
1,136sqft
Condominium
Built in 2005
-- sqft lot
$316,300 Zestimate®
$282/sqft
$440/mo HOA
What's special
Well-maintained groundsPrivate detached garageGenerous walk-in closetArched media nicheCrown moldingCeiling fanFull appliance suite
- 1 day
- 122
- 8
Zillow last checked:
Listing updated:
Listed by:
Taylor Thompson DRE #01999706 209-495-0317,
KW Central Valley
Source: MetroList Services of CA,MLS#: 226108652Originating MLS: MetroList Services, Inc.
Facts & features
Interior
Bedrooms & bathrooms
- Bedrooms: 2
- Bathrooms: 2
- Full bathrooms: 2
Rooms
- Room types: Kitchen
Primary bathroom
- Features: Tub w/Shower Over, Walk-In Closet(s)
Dining room
- Features: Space in Kitchen
Kitchen
- Features: Granite Counters
Heating
- Central
Cooling
- Ceiling Fan(s), Central Air
Appliances
- Included: Free-Standing Refrigerator, Dishwasher, Free-Standing Electric Range
- Laundry: Cabinets, Inside
Features
- Flooring: Carpet, Laminate, Tile
- Number of fireplaces: 1
- Fireplace features: Family Room, Gas Starter
- Common walls with other units/homes: No One Above
Interior area
- Total structure area: 0
- Total interior livable area: 1,136 sqft
Property
Parking
- Total spaces: 1
- Parking features: Assigned, Detached
- Garage spaces: 1
Features
- Entry location: Upper Level
- Has private pool: Yes
- Pool features: In Ground, Community, Fenced
Lot
- Size: 1,149 Square Feet
- Features: Shape Regular
Details
- Parcel number: 071071066000
- Zoning: RES
- Special conditions: Standard
Construction
Type & style
- Home type: Condo
- Architectural style: Traditional
- Property subtype: Condominium
- Attached to another structure: Yes
Materials
- Stucco, Wood
- Foundation: Slab
- Roof: Tile
Condition
- Year built: 2005
Utilities & green energy
- Electric: 220 Volts
- Sewer: Public Sewer
- Water: Public, Water District
- Utilities for property: Public, Sewer Connected
Community & HOA
HOA
- Has HOA: Yes
- Amenities included: Barbecue, Playground, Pool, Clubhouse, Gym, Park
- Services included: Common Areas, Pool, Recreation Facility, Roof, Sewer, Trash, Maintenance Structure
- HOA fee: $440 monthly
Location
- Region: Turlock
Financial & listing details
- Price per square foot: $282/sqft
- Tax assessed value: $264,976
- Price range: $320K - $320K
- Date on market: 8/28/2026
Estimated market value
$316,300
$300,000 - $332,000
$2,052/mo
Price history
| Date | Event | Price |
|---|---|---|
| 8/28/2026 | Listed for sale | $320,000+33.3%$282/sqft |
Source: MetroList Services of CA #226108652 Report a problem | ||
| 12/4/2020 | Sold | $240,000-3.6%$211/sqft |
Source: Public Record Report a problem | ||
| 10/27/2020 | Pending sale | $249,000$219/sqft |
Source: Turlock - Fulkerth Office #20064164 Report a problem | ||
| 10/22/2020 | Listed for sale | $249,000+18.6%$219/sqft |
Source: PMZ Real Estate #20064164 Report a problem | ||
| 10/24/2018 | Listing removed | $1,475$1/sqft |
Source: Liberty Property Management Report a problem | ||
| 10/13/2018 | Listed for rent | $1,475+22.9%$1/sqft |
Source: Liberty Property Management Report a problem | ||
| 10/5/2018 | Sold | $210,000-2.3%$185/sqft |
Source: MetroList Services of CA #18042894 Report a problem | ||
| 9/18/2018 | Pending sale | $214,900$189/sqft |
Source: PMZ Real Estate #18042894 Report a problem | ||
| 7/12/2018 | Price change | $214,900-2.3%$189/sqft |
Source: PMZ Real Estate #18042894 Report a problem | ||
| 6/26/2018 | Listed for sale | $220,000+29.4%$194/sqft |
Source: PMZ Real Estate #18042894 Report a problem | ||
| 2/9/2016 | Listing removed | $1,200$1/sqft |
Source: Owner Report a problem | ||
| 1/30/2016 | Listed for rent | $1,200$1/sqft |
Source: Owner Report a problem | ||
| 11/6/2014 | Sold | $170,000+30.8%$150/sqft |
Source: MetroList Services of CA #14064443 Report a problem | ||
| 11/16/2010 | Listing removed | $130,000$114/sqft |
Source: PMZ Real Estate #10068107 Report a problem | ||
| 8/26/2010 | Listed for sale | $130,000+13%$114/sqft |
Source: PMZ Real Estate #10068107 Report a problem | ||
| 6/10/2009 | Sold | $115,000-28.4%$101/sqft |
Source: MetroList Services of CA #90018574 Report a problem | ||
| 2/17/2009 | Sold | $160,509-13.2%$141/sqft |
Source: Public Record Report a problem | ||
| 6/7/2005 | Sold | $185,000$163/sqft |
Source: Public Record Report a problem | ||
Public tax history
| Year | Property taxes | Tax assessment |
|---|---|---|
| 2026 | -- | $264,976 +2% |
| 2025 | $2,824 +1.3% | $259,781 +2% |
| 2024 | $2,787 -0.9% | $254,689 +2% |
| 2023 | $2,811 +1.3% | $249,696 +2% |
| 2022 | $2,776 +1.8% | $244,800 +2% |
| 2021 | $2,726 +11.4% | $240,000 +12% |
| 2020 | $2,447 +1.8% | $214,200 +2% |
| 2019 | $2,403 +14.3% | $210,000 +17% |
| 2018 | $2,103 +2.5% | $179,563 +2% |
| 2017 | $2,051 +6.9% | $176,043 +2% |
| 2016 | $1,919 +47.2% | $172,592 +1.5% |
| 2015 | $1,304 | $170,000 +40.7% |
| 2014 | $1,304 | $120,804 +11.9% |
| 2012 | -- | $108,000 |
| 2011 | -- | $108,000 |
| 2010 | -- | $108,000 -9.6% |
| 2009 | -- | $119,500 +9.6% |
| 2008 | -- | $109,000 -43.4% |
| 2007 | -- | $192,473 +2% |
| 2006 | -- | $188,700 |
Find assessor info on the county website
Monthly payment
Est. payment
Payment breakdown
Explore the cost of this home by adjusting the details. Changes won't be saved.Climate risks
Neighborhood: 95382

Similar homes
- $355,0003 bd2 ba1.2k sqft1360 Shady Ln APT 111, Turlock, CA 95382For Sale
 MLS ID #226076544, Michelle Amin. MetroList Services of CA
 - $309,9502 bd2 ba973 sqft1311 Trinity Way, Turlock, CA 95382For Sale
 MLS ID #226105886, David Sousa. MetroList Services of CA
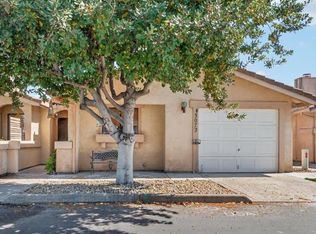
 - $299,9992 bd2 ba1.1k sqft3072 Radford Way, Turlock, CA 95382For Sale
 MLS ID #226091872, Monica Martinez. MetroList Services of CA
 - $--3 bd2 ba1.3k sqft2905 Crowell Rd, Turlock, CA 95382Auction
 Xome
Xome
Local buyer's agents are ready to help
