Enjoy an exceptional lifestyle in this vibrant 55+ active community. This well-maintained home features 2 bedrooms and 1.5 bathrooms, along with a spacious kitchen and an open-concept living and dining area. The primary bedroom includes a large walk-in closet and a stunning palladium window that fills the space with natural light. The bathroom is equipped with a walk-in shower and elegant tile flooring. The expansive living and dining area boasts laminate flooring, a vaulted ceiling, and a cozy gas fireplace—perfect for relaxing or entertaining. The generously sized kitchen features tile flooring and comes fully equipped with appliances, all in good working condition. From the large living room, step out to a private patio area, ideal for outdoor enjoyment.
Home equipped with gas heat, central air and a one car garage. Club house provides a game room, library, workout room and beautiful open space for get togethers. Close to shopping and major highways.
Sold for $275,000
$275,000
1360 Silo Dr, Easton, PA 18040
2beds
1,138sqft
Single Family Residence
Built in 2002
-- sqft lot
$283,000 Zestimate®
$242/sqft
$2,058 Estimated rent
Home value
$283,000
$269,000 - $297,000
$2,058/mo
Zestimate® history
Owner options
List your home for rent
$2,058/mo
Rent Zestimate®
Find your next renter with Zillow Rental Manager. Plus, with online applications, you can quickly screen prospective tenants – for free.
$2,058/mo
Rent Zestimate®
Refinance and save
$2,320/mo
Est. payment
Refinancing to a lower rate could help reduce your monthly payments and save thousands over the life of the loan.
$2,320/mo
Est. payment
Explore your selling options
Work with a Zillow partner agent
Leverage their expertise and Zillow's premium Showcase listings to get your home seen by more buyers.
Get startedList with your own agent
Get your home in front of millions of buyers by listing it on Zillow.
Learn how to do itSell it yourself
Take full control of how buyers see your home on Zillow by listing For Sale by Owner (FSBO).
List your homeWhat's special
Zillow last checked:
Listing updated:
Listed by:
Dee Miller 610-509-4202,
Keller Williams Allentown,
Curt Miller 610-698-1180,
Keller Williams Allentown
Bought with:
Russell Horn, RS340623
Country Classic Real Estate
Source: GLVR,MLS#: 774537 Originating MLS: Lehigh Valley MLS
Originating MLS: Lehigh Valley MLSFacts & features
Interior
Bedrooms & bathrooms
- Bedrooms: 2
- Bathrooms: 2
- Full bathrooms: 1
- 1/2 bathrooms: 1
Primary bedroom
- Description: Vaulted ceiling, palladium window, ww, c.fan
- Level: First
- Dimensions: 14.60 x 11.60
Bedroom
- Description: Ceiling fan, ww carpet
- Level: First
- Dimensions: 10.00 x 9.30
Dining room
- Description: Laminate
- Level: First
- Dimensions: 12.00 x 12.40
Foyer
- Description: tile
- Level: First
- Dimensions: 7.60 x 6.00
Other
- Description: Tile, walk-in shower
- Level: First
- Dimensions: 9.00 x 6.90
Half bath
- Description: Tile
- Level: First
- Dimensions: 5.00 x 5.00
Kitchen
- Description: tile, DW, electric stove, refrigerator
- Level: First
- Dimensions: 12.40 x 8.00
Living room
- Description: Open Concept, Gas FP, cathedral ceiling, laminate
- Level: First
- Dimensions: 20.00 x 12.40
Other
- Description: Walk in closet, ww carpet
- Level: First
- Dimensions: 8.20 x 6.00
Heating
- Forced Air, Gas
Cooling
- Central Air
Appliances
- Included: Dishwasher, Electric Dryer, Electric Oven, Gas Water Heater, Refrigerator, Washer
- Laundry: Electric Dryer Hookup
Features
- Dining Area, Kitchen Island, Vaulted Ceiling(s), Walk-In Closet(s)
- Flooring: Ceramic Tile, Laminate, Resilient, Vinyl
- Basement: None
- Has fireplace: Yes
- Fireplace features: Living Room
Interior area
- Total interior livable area: 1,138 sqft
- Finished area above ground: 1,138
- Finished area below ground: 0
Property
Parking
- Total spaces: 1
- Parking features: Built In, Garage
- Garage spaces: 1
Features
- Stories: 1
Details
- Parcel number: K9 10 5C17 0311
- Zoning: R-12-Medium Density Resid
- Special conditions: None
Construction
Type & style
- Home type: SingleFamily
- Architectural style: Ranch
- Property subtype: Single Family Residence
Materials
- Stone Veneer, Stucco, Vinyl Siding
- Roof: Asphalt,Fiberglass
Condition
- Year built: 2002
Utilities & green energy
- Sewer: Public Sewer
- Water: Public
Community & HOA
Community
- Senior community: Yes
- Subdivision: Village at Upstream Farms
HOA
- Has HOA: Yes
- HOA fee: $500 monthly
Location
- Region: Easton
Financial & listing details
- Price per square foot: $242/sqft
- Tax assessed value: $53,700
- Annual tax amount: $4,931
- Date on market: 4/10/2026
- Cumulative days on market: 23 days
- Ownership type: Fee Simple
Price history
| Date | Event | Price |
|---|---|---|
| 6/3/2026 | Sold | $275,000-3.5%$242/sqft |
Source:  GLVR #774537 Report a problem GLVR #774537 Report a problem | ||
| 5/3/2026 | Pending sale | $284,900$250/sqft |
Source: GLVR #774537 Report a problem | ||
| 4/11/2026 | Listed for sale | $284,900$250/sqft |
Source: GLVR #774537 Report a problem | ||
Public tax history
Tax history is unavailable.
Neighborhood: 18040
Nearby homes
- $263,7001 bd1 ba944 sqft1370 Silo Dr, Easton, PA 18040Off Market
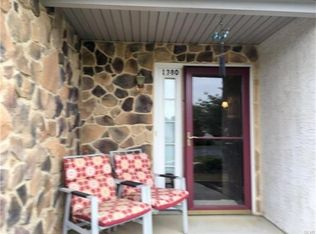
- $273,1001 bd1 ba991 sqft1380 Silo Dr, Easton, PA 18040Off Market
- $320,9003 bd2 ba1.4k sqft1410 Hawthorn Dr, Easton, PA 18040Off Market
- $364,9003 bd2 ba1.6k sqft1420 Hawthorn Dr, Easton, PA 18040Off Market
- $321,7003 bd2 ba1.4k sqft1400 Hawthorn Dr, Easton, PA 18040Off Market
- $340,0003 bd3 ba1.6k sqft1390 Hawthorn Dr, Easton, PA 18040Sold
- $302,7002 bd2 ba1.1k sqft1390 Upstream Farm Rd, Easton, PA 18040Off Market
- $358,7003 bd2 ba1.6k sqft1430 Hawthorn Dr, Easton, PA 18040Off Market
Nearby schools
GreatSchools rating
- 7/10Shawnee El SchoolGrades: K-5Distance: 1.6 mi
- 4/10Easton Area Middle SchoolGrades: 6-8Distance: 1.6 mi
- 4/10Easton Area High SchoolGrades: 9-12Distance: 3.1 mi
Schools provided by the listing agent
- High: Easton
- District: Easton
Source: GLVR. This data may not be complete. We recommend contacting the local school district to confirm school assignments for this home.
Get a cash offer in 3 minutes
Find out how much your home could sell for in as little as 3 minutes with a no-obligation cash offer.
Estimated market value
$283,000
Get a cash offer in 3 minutes
Find out how much your home could sell for in as little as 3 minutes with a no-obligation cash offer.
Estimated market value
$283,000
- Pennsylvania
- Northampton County
- Easton
- 18040
- 1360 Silo Dr
Nearby cities
Nearby neighborhoods
Nearby zip codes
Other Easton Topics
