This lovely lake community home has much to offer both inside and out! A semi-circular driveway offers ample parking and leads to a spacious, concrete front patio. The foyer, connecting the home’s two levels, begins with a soaring cathedral ceiling which continues into the open concept living area featuring an updated eat-in kitchen whose center island gently divides it from the spacious living room. Sliding glass doors access a marvelous deck. This level also offers a full hall bath, laundry room, and two spacious bedrooms each with a walk-in closet, the latter also boasting a half-bath ensuite. Downstairs you begin with a wonderful L-shaped family room, with backyard access, on to a second full bath and an additional two, spacious bedrooms. While one bedroom offers cozy wall-to-wall carpeting, the majority of the lower-level features beautiful ceramic tile flooring! The home’s double lot presents an expansive front yard as well as a marvelous, privacy fenced back yard with its two sheds and play area, beautifully captured form the upper-level deck! Set in the community of Lake Wynonah, amenities abound in its pickleball and tennis courts, clubhouse, pool, and more! A bonus, this secluded lake community puts you within an hour’s drive of both the Reading and Allentown areas! Don’t miss an opportunity to call this wooded, gated community home!
Sold for $285,000
$285,000
1360 Stag Dr, Auburn, PA 17922
4beds
1,920sqft
Single Family Residence
Built in 1986
0.6 Acres Lot
$286,200 Zestimate®
$148/sqft
$2,451 Estimated rent
Home value
$286,200
$263,000 - $309,000
$2,451/mo
Zestimate® history
Owner options
List your home for rent
$2,451/mo
Rent Zestimate®
Find your next renter with Zillow Rental Manager. Plus, with online applications, you can quickly screen prospective tenants – for free.
$2,451/mo
Rent Zestimate®
Refinance and save
$2,013/mo
Est. payment
Refinancing to a lower rate could help reduce your monthly payments and save thousands over the life of the loan.
$2,013/mo
Est. payment
Explore your selling options
Work with a Zillow partner agent
Leverage their expertise and Zillow's premium Showcase listings to get your home seen by more buyers.
Get startedList with your own agent
Get your home in front of millions of buyers by listing it on Zillow.
Learn how to do itSell it yourself
Take full control of how buyers see your home on Zillow by listing For Sale by Owner (FSBO).
List your homeWhat's special
Half-bath ensuitePlay areaTwo shedsFull hall bathLaundry roomCenter islandSoaring cathedral ceiling
Zillow last checked:
Listing updated:
Listed by:
Vince Boyle 570-225-6577,
Century 21 Ryon Real Estate
Bought with:
nonmember
Pocono Mtn. Assoc. of REALTORS
Source: GLVR,MLS#: 774420 Originating MLS: Lehigh Valley MLS
Originating MLS: Lehigh Valley MLSFacts & features
Interior
Bedrooms & bathrooms
- Bedrooms: 4
- Bathrooms: 3
- Full bathrooms: 2
- 1/2 bathrooms: 1
Primary bedroom
- Description: 5x6 Walk-In Closet, Half Bath Ensuite
- Level: First
- Dimensions: 13.00 x 12.00
Bedroom
- Description: 4x6 Walk-In Closet
- Level: First
- Dimensions: 9.00 x 14.00
Bedroom
- Description: Ceramic Tile Floor
- Level: Lower
- Dimensions: 11.00 x 11.00
Bedroom
- Description: Wall-to-Wall Carpet, Double Closet
- Level: Lower
- Dimensions: 10.00 x 16.00
Family room
- Description: Ceiling Fan, Ceramic Tile Floor
- Level: Lower
- Dimensions: 16.00 x 22.00
Foyer
- Level: First
- Dimensions: 4.00 x 6.00
Other
- Description: Linen Closet
- Level: First
- Dimensions: 10.00 x 6.00
Other
- Description: Ceramic Tile Floor
- Level: Lower
- Dimensions: 5.00 x 9.00
Half bath
- Description: Primary Suite, Linen Closet
- Level: First
- Dimensions: 4.00 x 5.00
Kitchen
- Description: Updated, Stainless Appliances, Eat-at Center Island
- Level: First
- Dimensions: 10.00 x 14.00
Laundry
- Level: First
- Dimensions: 5.00 x 6.00
Living room
- Description: Cathedral Ceiling, Ceiling Fan
- Level: First
- Dimensions: 13.00 x 11.00
Heating
- Coal Stove, Electric
Cooling
- Ceiling Fan(s)
Appliances
- Included: Dishwasher, Electric Dryer, Electric Oven, Electric Range, Electric Water Heater, Microwave, Refrigerator, Washer
- Laundry: Washer Hookup, Dryer Hookup, ElectricDryer Hookup, Main Level
Features
- Attic, Cathedral Ceiling(s), Dining Area, Entrance Foyer, Family Room Lower Level, High Ceilings, Kitchen Island, Storage, Vaulted Ceiling(s)
- Flooring: Carpet, Ceramic Tile, Laminate, Resilient
- Basement: Full,Finished,Walk-Out Access
- Has fireplace: Yes
- Fireplace features: Lower Level
Interior area
- Total interior livable area: 1,920 sqft
- Finished area above ground: 1,920
- Finished area below ground: 0
Property
Parking
- Parking features: Driveway, Off Street
- Has uncovered spaces: Yes
Features
- Stories: 2
- Patio & porch: Deck, Patio
- Exterior features: Deck, Fence, Fire Pit, Patio, Shed
- Fencing: Yard Fenced
Lot
- Size: 0.6 Acres
- Dimensions: 174 x 153
- Features: Flat
Details
- Additional structures: Shed(s)
- Parcel number: 28211360000
- Zoning: R
- Special conditions: None
Construction
Type & style
- Home type: SingleFamily
- Architectural style: Bi-Level
- Property subtype: Single Family Residence
Materials
- Vinyl Siding
- Roof: Asphalt,Fiberglass
Condition
- Year built: 1986
Utilities & green energy
- Electric: 200+ Amp Service, Circuit Breakers
- Sewer: Septic Tank
- Water: Community/Coop
Community & HOA
Community
- Subdivision: Not in Development
HOA
- Has HOA: Yes
- HOA fee: $118 monthly
Location
- Region: Auburn
Financial & listing details
- Price per square foot: $148/sqft
- Tax assessed value: $45,085
- Annual tax amount: $3,022
- Date on market: 4/4/2026
- Cumulative days on market: 52 days
- Ownership type: Fee Simple
Price history
| Date | Event | Price |
|---|---|---|
| 7/1/2026 | Sold | $285,000-3.4%$148/sqft |
Source:  GLVR #774420 Report a problem GLVR #774420 Report a problem | ||
| 6/12/2026 | Pending sale | $294,900$154/sqft |
Source: GLVR #774420 Report a problem | ||
| 5/4/2026 | Price change | $294,900-1.7%$154/sqft |
Source:  Bright MLS #PASK2026432 Report a problem Bright MLS #PASK2026432 Report a problem | ||
| 4/21/2026 | Listed for sale | $299,900$156/sqft |
Source: GLVR #774420 Report a problem | ||
| 4/8/2026 | Pending sale | $299,900$156/sqft |
Source: GLVR #774420 Report a problem | ||
| 4/4/2026 | Listed for sale | $299,900+117.3%$156/sqft |
Source: GLVR #774420 Report a problem | ||
| 7/25/2014 | Sold | $138,000-4.8%$72/sqft |
Source: Public Record Report a problem | ||
| 6/8/2014 | Pending sale | $144,900$75/sqft |
Source: Berkshire Hathaway HomeServices Homesale Realty-SH #52802 Report a problem | ||
| 3/6/2014 | Listed for sale | $144,900-3.3%$75/sqft |
Source: Prudential Landis Homesale-Schuylkill Haven #52802 Report a problem | ||
| 1/2/2013 | Listing removed | $149,900$78/sqft |
Source: Prudential Homesale Services Group #47521 Report a problem | ||
| 4/12/2012 | Listed for sale | $149,900$78/sqft |
Source: Prudential Homesale Services Group #6037377 Report a problem | ||
| 11/6/2011 | Listing removed | $149,900$78/sqft |
Source: Prudential Landis Homesale Services #5881774 Report a problem | ||
| 5/6/2011 | Listed for sale | $149,900$78/sqft |
Source: Prudential Landis Homesale Services #44709 Report a problem | ||
Public tax history
| Year | Property taxes | Tax assessment |
|---|---|---|
| 2023 | $2,774 +2.4% | $45,085 |
| 2022 | $2,709 +1% | $45,085 |
| 2021 | $2,682 -1% | $45,085 |
| 2020 | $2,709 +240.9% | $45,085 |
| 2019 | $795 -70% | $45,085 |
| 2018 | $2,645 | $45,085 |
| 2017 | -- | $45,085 |
| 2015 | -- | $45,085 |
| 2011 | -- | $45,085 |
| 2010 | -- | $45,085 |
| 2009 | -- | $45,085 |
| 2007 | -- | $45,085 |
| 2004 | -- | $45,085 |
Find assessor info on the county website
Neighborhood: Lake Wynonah
Nearby homes
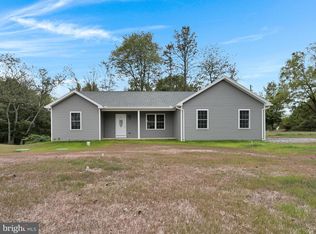
- $380,0003 bd2 ba1.6k sqft1359 Stag Dr, Auburn, PA 17922Sold
- $355,0003 bd1 ba1.9k sqft1362 Lightfoot Dr, Auburn, PA 17922Off Market
- $6,530-- bd-- ba-- sqft1364 Teepee Dr, Auburn, PA 17922Off Market
- $428,7004 bd2 ba2.5k sqft1366 Teepee Dr, Auburn, PA 17922Off Market
- $6,5300.3 Acres1399 Lightfoot Dr, Auburn, PA 17922Off Market
- $6,530-- bd-- ba-- sqft1394 Teepee Dr, Auburn, PA 17922Off Market
- $334,0004 bd3 ba2.2k sqft1408 Stag Dr, Auburn, PA 17922Off Market
- $302,6004 bd2 ba2.5k sqft1358 Stag Dr, Auburn, PA 17922Off Market
Nearby schools
GreatSchools rating
- 3/10Schuylkill Haven Middle SchoolGrades: 5-7Distance: 2.9 mi
- 4/10Schuylkill Haven Senior High SchoolGrades: 8-12Distance: 3 mi
- 5/10Schuylkill Haven El CenterGrades: K-4Distance: 3.1 mi
Schools provided by the listing agent
- Elementary: Schuylkill Haven Area Elementary
- Middle: Schuylkill Haven Area Middle School
- High: Schuylkill Haven Area High School
- District: Schuylkill Haven
Source: GLVR. This data may not be complete. We recommend contacting the local school district to confirm school assignments for this home.


Get pre-qualified for a loan
At Zillow Home Loans, we can pre-qualify you in as little as 5 minutes with no impact to your credit score.An equal housing lender. NMLS #10287.
Sell for more on Zillow
Get a Zillow Showcase℠ listing at no additional cost and you could sell for .
$286,200
2% more
+$5,724
With Zillow Showcase(estimated)
$291,924
Nearby cities
Nearby neighborhoods
Nearby zip codes
Other Auburn Topics
