Skip main navigation
Closed
  • $447,500

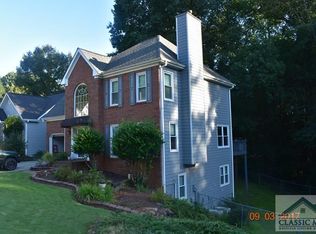
    1360 Stampmill Way, Lawrenceville, GA 30043

    5beds
    2,812sqft
    Single Family Residence
    Built in 1993
    0.49 Acres Lot
    $436,500 Zestimate®
    $159/sqft
    $2,854 Estimated rent

    Home value

    $436,500

    $402,000 - $476,000

    $2,854/mo

    Zestimate® history
    Loading
    Loading...

    Owner options

    List your home for rent

    $2,854/mo

    Rent Zestimate®

    Find your next renter with Zillow Rental Manager. Plus, with online applications, you can quickly screen prospective tenants – for free.

    Learn more

    $2,854/mo

    Rent Zestimate®

    Refinance and save

    $2,982/mo

    Est. payment

    Refinancing to a lower rate could help reduce your monthly payments and save thousands over the life of the loan.

    See today's rates

    $2,982/mo

    Est. payment

    Explore your selling options

    Work with a Zillow partner agent

    Leverage their expertise and Zillow's premium Showcase listings to get your home seen by more buyers.

    Get started

    List with your own agent

    Get your home in front of millions of buyers by listing it on Zillow.

    Learn how to do it

    Sell it yourself

    Take full control of how buyers see your home on Zillow by listing For Sale by Owner (FSBO).

    List your home

    What's special

    Cozy fireplaceSpacious backyardLarge back deckWarm hardwood floorsLarge islandExtra roomGenerous living space
    Welcome home to this perfect spacious retreat, perfect for comfortable, living, entertaining, and creating lasting memories. Step inside to warm hardwood floors, a cozy fireplace, and a charming sliding barn door that adds character to the main living area. The kitchen is a standout feature, complete with granite countertops, stainless steel appliances, and a large island ideal for preparing meals or gathering with friends and family. Downstairs, the fully finished basement offers incredible versatility with its own kitchenette, a generous living space, full bathroom, a private bedroom, brand new finished carpeting, and an extra room-perfect as a home office, guest space, or additional storage. The carpet upstairs will be replace with light gray carpet before closing. Outside, enjoy a large back deck, a spacious backyard, and a sizable shed-ideal for outdoor relaxation, entertaining, or hobbies. Located just a short drive from Sugarloaf Mills Mall and approximately 6 miles from Rhodes Jordan Park, you'll enjoy convenient access to shopping, dining, entertainment, and outdoor recreation. This home offers a perfect blend of charm, functionality, and room to grow-don't miss the opportunity to make it yours!

    Zillow last checked:

    Listing updated:

    Listed by:

    Jose Rosario 770-889-3051,

    Coldwell Banker Realty

    Bought with:

    Jennifer Morrison, 363173

    DOMO Realty

    Source: GAMLS,MLS#: 10526006MLS Logo

    Facts & features

    Interior

    Bedrooms & bathrooms
    • Bedrooms: 5
    • Bathrooms: 4
    • Full bathrooms: 3
    • 1/2 bathrooms: 1
    Rooms
    • Room types: Bonus Room, Family Room
    Kitchen
    • Features: Kitchen Island, Pantry, Second Kitchen
    Heating
    • Central, Natural Gas
    Cooling
    • Central Air
    Appliances
    • Included: Dishwasher, Dryer, Microwave, Refrigerator, Washer
    • Laundry: In Hall, Upper Level
    Features
    • Double Vanity, Walk-In Closet(s)
    • Flooring: Carpet, Hardwood, Tile
    • Basement: Bath Finished,Daylight,Finished,Full
    • Number of fireplaces: 1
    • Fireplace features: Gas Starter
    • Common walls with other units/homes: No Common Walls
    Interior area
    • Total structure area: 2,812
    • Total interior livable area: 2,812 sqft
    • Finished area above ground: 2,812
    • Finished area below ground: 0

    Property

    Parking
    • Total spaces: 2
    • Parking features: Attached, Garage, Garage Door Opener
    • Has attached garage: Yes
    Features
    • Levels: Two
    • Stories: 2
    • Patio & porch: Deck, Patio
    • Exterior features: Other
    • Fencing: Fenced,Wood
    • Body of water: None
    Lot
    • Size: 0.49 Acres
    • Features: Level, Sloped
    Details
    • Additional structures: Shed(s)
    • Parcel number: R7047 472
    • Other equipment: Electric Air Filter

    Construction

    Type & style
    • Home type: SingleFamily
    • Architectural style: Traditional
    • Property subtype: Single Family Residence
    Materials
    • Brick
    • Roof: Composition
    Condition
    • Resale
    • New construction: No
    • Year built: 1993

    Utilities & green energy

    • Sewer: Public Sewer
    • Water: Public
    • Utilities for property: Electricity Available, Sewer Available, Water Available

    Community & HOA

    Community
    • Features: None
    • Subdivision: Meadow Trace Landings
    HOA
    • Has HOA: No
    • Services included: None
    Location
    • Region: Lawrenceville

    Financial & listing details

    • Price per square foot: $159/sqft
    • Tax assessed value: $430,800
    • Annual tax amount: $4,074
    • Date on market: 5/20/2025
    • Cumulative days on market: 22 days
    • Listing agreement: Exclusive Right To Sell
    • Electric utility on property: Yes

    Price history

    DateEventPrice
    7/7/2025Sold$447,500-2.5%$159/sqft
    Source: GAMLS #10526006 Report a problem
    6/11/2025Pending sale$459,000$163/sqft
    Source: FMLS GA #7582051 Report a problem
    5/20/2025Listed for sale$459,000+150.8%$163/sqft
    Source: GAMLS #10526006 Report a problem
    9/19/2002Sold$183,000-1%$65/sqft
    Source: Public Record Report a problem
    3/28/2001Sold$184,877+5%$66/sqft
    Source: Public Record Report a problem
    10/11/2000Sold$176,000+17.3%$63/sqft
    Source: Public Record Report a problem
    8/25/1999Sold$150,000+8.3%$53/sqft
    Source: Public Record Report a problem
    9/12/1996Sold$138,500+8.3%$49/sqft
    Source: Public Record Report a problem
    4/16/1993Sold$127,900$45/sqft
    Source: Public Record Report a problem

    Public tax history

    YearProperty taxesTax assessment
    2026-- $172,320 +0.1%
    2025$4,486 -1.7%$172,160 +1.7%
    2024$4,563 +12%$169,360
    2023$4,074 +1.4%$169,360 +17%
    2022$4,016 +19.2%$144,720 +30.5%
    2021$3,370 +4.4%$110,920 +7.5%
    2020$3,229 +2.5%$103,200
    2019$3,151 $103,200 +9.6%
    2018$3,151 +19.7%$94,200 +20.6%
    2016$2,632 +6.8%$78,120 +12.4%
    2015$2,465 $69,520
    2014$2,465 +29.1%$69,520 +38.4%
    2013$1,910 $50,240 -12.2%
    2012-- $57,240
    2011-- $57,240 -25%
    2010-- $76,320
    2009-- $76,320 +6.9%
    2007-- $71,400
    2006-- $71,400
    2005-- $71,400
    2004$907 $71,400
    2003-- $71,400 +17.7%
    2002$1,974 -0.9%$60,680
    2001$1,992 $60,680
    Find assessor info on the county website

    Neighborhood: 30043

    Nearby schools

    GreatSchools rating
    Schools provided by the listing agent
    • Elementary: Mckendree
    • Middle: Creekland
    • High: Collins Hill

    Source: GAMLS. This data may not be complete. We recommend contacting the local school district to confirm school assignments for this home.

    Get a cash offer in 3 minutes
    Find out how much your home could sell for in as little as 3 minutes with a no-obligation cash offer.
    Estimated market value
    $436,500
    Get a cash offer in 3 minutes
    Find out how much your home could sell for in as little as 3 minutes with a no-obligation cash offer.
    Estimated market value
    $436,500