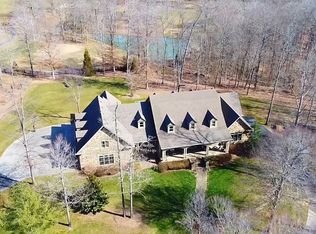
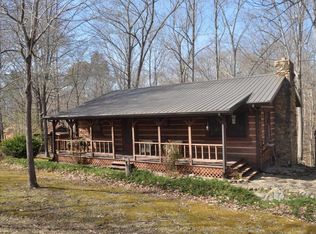
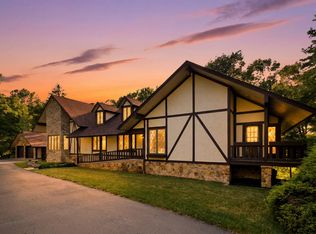
Luxury, privacy, and space come together in this stunning 10,076 sq ft estate in Jamestown Kentucky. Set on 12 +- acres just a mile from Lily Creek Ramp and 3 miles from Jamestown Marina on Lake Cumberland, this 5-bedroom, 6-bathroom home is a rare find. Inside, you'll love the perfect blend of rustic charm and modern elegance—featuring butcher block countertops, exquisite stonework throughout, and spacious living areas designed for comfort and entertaining. The massive primary suite includes a spa-like bathroom and an oversized walk-in closet that must be seen to be believed. Subzero and Viking appliances through out Outdoors, you can enjoy plenty of room for gardening, gatherings, or simply relaxing in total seclusion. Whether you're looking for a luxurious full-time residence, a vacation getaway, or a private retreat near the lake, this property checks every box. Property Management service also available.Schedule your private showing today!
For sale
$2,299,000
1360 State Highway 92, Jamestown, KY 42629
5beds
10,076sqft
Single Family Residence
Built in 2004
12.1 Acres Lot
$-- Zestimate®
$228/sqft
$-- HOA
What's special
Butcher block countertopsExquisite stonework throughoutOversized walk-in closetMassive primary suiteSpa-like bathroom
- 133 days
- 328
- 12
Zillow last checked:
Listing updated:
Listed by:
Matthew Cooper 270-585-5775,
Lake Cumberland Properties, Ltd. Co.
Source: Imagine MLS,MLS#: 25011161
Facts & features
Interior
Bedrooms & bathrooms
- Bedrooms: 5
- Bathrooms: 6
- Full bathrooms: 6
Primary bedroom
- Level: First
Bedroom 1
- Level: Second
Bedroom 2
- Level: Second
Bedroom 3
- Level: Second
Bedroom 4
- Level: Second
Bathroom 1
- Description: Full Bath
- Level: First
Bathroom 2
- Description: Full Bath
- Level: First
Bathroom 3
- Description: Full Bath
- Level: Second
Bathroom 4
- Description: Full Bath
- Level: Second
Bathroom 5
- Description: Full Bath
- Level: First
Bonus room
- Level: Lower
Great room
- Level: First
Great room
- Level: First
Kitchen
- Level: First
Office
- Level: First
Recreation room
- Level: First
Recreation room
- Level: First
Heating
- Heat Pump
Cooling
- Heat Pump
Appliances
- Included: Dryer, Disposal, Double Oven, Dishwasher, Microwave, Refrigerator, Washer, Cooktop, Range
- Laundry: Electric Dryer Hookup, Main Level, Washer Hookup
Features
- Breakfast Bar, Central Vacuum, Entrance Foyer, Eat-in Kitchen, Wet Bar, Walk-In Closet(s), Ceiling Fan(s)
- Flooring: Carpet, Hardwood, Other, Tile
- Windows: Insulated Windows, Blinds, Screens
- Basement: Finished,Full,Walk-Out Access
- Number of fireplaces: 2
- Fireplace features: Great Room, Wood Burning
Interior area
- Total structure area: 10,076
- Total interior livable area: 10,076 sqft
- Finished area above ground: 7,076
- Finished area below ground: 3,000
Property
Parking
- Total spaces: 5
- Parking features: Attached Garage, Basement, Driveway, Garage Door Opener, Garage Faces Side
- Garage spaces: 5
- Has uncovered spaces: Yes
Features
- Levels: Three Or More
- Has view: Yes
- View description: Trees/Woods
Lot
- Size: 12.1 Acres
- Features: Secluded, Wooded
Details
- Parcel number: 0470000030.00
- Horses can be raised: Yes
Construction
Type & style
- Home type: SingleFamily
- Property subtype: Single Family Residence
Materials
- HardiPlank Type, Stone
- Foundation: Concrete Perimeter
- Roof: Shingle
Condition
- Year built: 2004
Utilities & green energy
- Sewer: Septic Tank
- Water: Public
Community & HOA
Community
- Security: Security System Owned
- Subdivision: Rural
HOA
- Has HOA: No
Location
- Region: Jamestown
Financial & listing details
- Price per square foot: $228/sqft
- Date on market: 9/30/2026
Estimated market value
Not available
Estimated sales range
Not available
Not available
Price history
| Date | Event | Price |
|---|---|---|
| 6/9/2026 | Listed for sale | $2,299,000$228/sqft |
Source:  Imagine MLS #25011161 Report a problem Imagine MLS #25011161 Report a problem | ||
| 5/29/2026 | Listing removed | $2,299,000$228/sqft |
Source: Imagine MLS #25011161 Report a problem | ||
| 11/22/2025 | Price change | $2,299,000-2.2%$228/sqft |
Source: Imagine MLS #25011161 Report a problem | ||
| 9/9/2025 | Price change | $2,350,000-2.1%$233/sqft |
Source: Imagine MLS #25011161 Report a problem | ||
| 5/28/2025 | Listed for sale | $2,400,000-2.4%$238/sqft |
Source: Imagine MLS #25011161 Report a problem | ||
| 5/2/2025 | Listing removed | $2,459,000$244/sqft |
Source: Imagine MLS #24004534 Report a problem | ||
| 3/17/2025 | Price change | $2,459,000-5.4%$244/sqft |
Source: Imagine MLS #24004534 Report a problem | ||
| 1/2/2025 | Listed for sale | $2,599,000$258/sqft |
Source: Imagine MLS #24004534 Report a problem | ||
| 12/6/2024 | Listing removed | $2,599,000$258/sqft |
Source: Imagine MLS #24004534 Report a problem | ||
| 11/25/2024 | Pending sale | $2,599,000$258/sqft |
Source: Imagine MLS #24004534 Report a problem | ||
| 8/12/2024 | Price change | $2,599,000-3.7%$258/sqft |
Source: Imagine MLS #24004534 Report a problem | ||
| 3/12/2024 | Listed for sale | $2,700,000$268/sqft |
Source: Imagine MLS #24004534 Report a problem | ||
Public tax history
Tax history is unavailable.
Monthly payment
Est. payment
Payment breakdown
Explore the cost of this home by adjusting the details. Changes won't be saved.Climate risks
Neighborhood: 42629
Nearby schools
Schools provided by the listing agent
- Elementary: Jamestown
- Middle: Russell Co
- High: Russell Co
Source: Imagine MLS. This data may not be complete. We recommend contacting the local school district to confirm school assignments for this home.