Skip main navigation
Closed
  • $1,735,000

    1360 Stonegate Ln SE, Smyrna, GA 30080

    7beds
    6,347sqft
    Single Family Residence, Residential
    Built in 2007
    0.46 Acres Lot
    $1,734,000 Zestimate®
    $273/sqft
    $5,734 Estimated rent

    Home value

    $1,734,000

    $1.63M - $1.86M

    $5,734/mo

    Zestimate® history
    Loading
    Loading...

    Owner options

    List your home for rent

    $5,734/mo

    Rent Zestimate®

    Find your next renter with Zillow Rental Manager. Plus, with online applications, you can quickly screen prospective tenants – for free.

    Learn more

    $5,734/mo

    Rent Zestimate®

    Refinance and save

    $11,066/mo

    Est. payment

    Refinancing to a lower rate could help reduce your monthly payments and save thousands over the life of the loan.

    See today's rates

    $11,066/mo

    Est. payment

    Explore your selling options

    Work with a Zillow partner agent

    Leverage their expertise and Zillow's premium Showcase listings to get your home seen by more buyers.

    Get started

    List with your own agent

    Get your home in front of millions of buyers by listing it on Zillow.

    Learn how to do it

    Sell it yourself

    Take full control of how buyers see your home on Zillow by listing For Sale by Owner (FSBO).

    List your home

    What's special

    Resort-style poolTimeless architectureSolid constructionRare four-car garageBrand new roofCustom glazed cabinetryWalk-in pantry
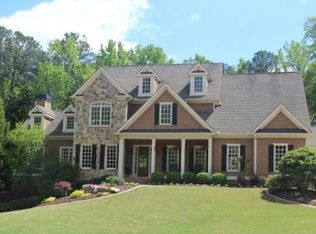
    Tucked into one of Smyrna’s most established and sought-after neighborhoods, just moments from the energy of downtown, this custom-built residence by John Willis delivers a rare combination of scale, craftsmanship, and intentional design. From the moment you arrive, the home makes a statement. Timeless architecture and solid construction create a sense of permanence. Inside, every space balances elevated everyday living with effortless entertaining. At the center of it all, the kitchen is both functional and striking. Outfitted with high-end appliances, custom glazed cabinetry, and an expansive island built for gathering, it flows seamlessly into the surrounding living and dining spaces. A walk-in pantry keeps everything tucked away, allowing the design to remain clean and refined. Upstairs, five oversized bedrooms provide exceptional flexibility and comfort. The primary suite is a true retreat, complete with dual walk-in closets and a spa-inspired bath designed for both relaxation and ease. Each additional bedroom offers generous proportions, making space for family, guests, or work-from-home needs without compromise. The terrace level further extends the home's versatility, featuring a private apartment-style setup with its own kitchen and an additional bedroom. With direct, no-step access to the backyard, it is ideal for extended stays, guests, or multigenerational living. Thoughtful functionality is woven throughout. A mudroom just off the garage creates a seamless daily entry point, while a residential elevator with a 950-pound hydraulic lift provides convenient access to all levels. Centralized networking and integrated cable infrastructure ensure the home is as connected as it is beautiful. Outside, the property transforms into a private retreat. The fully landscaped and fenced backyard is anchored by a resort-style pool and outdoor living space, designed just five years ago to offer a turnkey experience for both entertaining and quiet evenings at home. A brand new roof, a rare four-car garage, and an unbeatable location just off Lee Street in Forest Hills complete the offering. From here, you are walkable to the restaurants, shops, and community events that define downtown Smyrna living. This is a home for the buyer who wants space, presence, and proximity all in one, without compromise.

    Zillow last checked:

    Listing updated:

    Listed by:

    Hunt Home Team,

    Keller Williams Realty Peachtree Rd. 404-419-3500,

    Melanie Hunt,

    Keller Williams Realty Peachtree Rd.

    Bought with:

    Cheri OConnor, 294580

    Keller Williams Realty Signature Partners

    Source: FMLS GA,MLS#: 7747924MLS Logo

    Facts & features

    Interior

    Bedrooms & bathrooms
    • Bedrooms: 7
    • Bathrooms: 7
    • Full bathrooms: 6
    • 1/2 bathrooms: 1
    Rooms
    • Room types: Basement, Bonus Room, Exercise Room, Family Room, Kitchen, Laundry, Library, Office, Sun Room
    Primary bedroom
    • Features: In-Law Floorplan, Oversized Master
    • Level: In-Law Floorplan, Oversized Master
    Bedroom
    • Features: In-Law Floorplan, Oversized Master
    Primary bathroom
    • Features: Double Vanity, Separate Tub/Shower, Soaking Tub, Whirlpool Tub
    Dining room
    • Features: Seats 12+, Separate Dining Room
    Kitchen
    • Features: Breakfast Bar, Breakfast Room, Cabinets White, Kitchen Island, Pantry Walk-In, Second Kitchen, Stone Counters, View to Family Room
    Heating
    • Forced Air, Natural Gas, Zoned
    Cooling
    • Ceiling Fan(s), Central Air, Zoned
    Appliances
    • Included: Dishwasher, Disposal, Double Oven, Gas Range, Gas Water Heater, Microwave, Range Hood, Refrigerator
    • Laundry: In Basement, Laundry Room, Upper Level
    Features
    • Bookcases, Coffered Ceiling(s), Crown Molding, Elevator, Entrance Foyer, High Ceilings 10 ft Main, High Speed Internet, His and Hers Closets, Recessed Lighting, Tray Ceiling(s), Walk-In Closet(s)
    • Flooring: Carpet, Ceramic Tile, Hardwood
    • Windows: Double Pane Windows, Plantation Shutters, Wood Frames
    • Basement: Daylight,Exterior Entry,Finished,Finished Bath,Full,Interior Entry
    • Number of fireplaces: 3
    • Fireplace features: Family Room, Other Room
    • Common walls with other units/homes: No Common Walls
    Interior area
    • Total structure area: 6,347
    • Total interior livable area: 6,347 sqft
    • Finished area above ground: 6,347

    Property

    Parking
    • Total spaces: 4
    • Parking features: Attached, Driveway, Garage, Garage Door Opener, Garage Faces Side, Kitchen Level, Level Driveway
    • Attached garage spaces: 4
    • Has uncovered spaces: Yes
    Accessibility
    • Accessibility features: Accessible Elevator Installed
    Features
    • Levels: Two
    • Stories: 2
    • Patio & porch: Covered, Deck, Front Porch, Glass Enclosed, Patio
    • Exterior features: Garden, Private Yard, No Dock
    • Pool features: Heated, In Ground, Pool/Spa Combo, Salt Water
    • Has spa: Yes
    • Spa features: Bath, None
    • Fencing: Back Yard,Fenced,Wrought Iron
    • Has view: Yes
    • View description: Neighborhood, Pool, Trees/Woods
    • Waterfront features: None
    • Body of water: None
    Lot
    • Size: 0.46 Acres
    • Dimensions: 158 x 137 x 158 x 132
    • Features: Back Yard, Front Yard, Landscaped
    Details
    • Additional structures: None
    • Parcel number: 17055700660
    • Other equipment: Irrigation Equipment
    • Horse amenities: None

    Construction

    Type & style
    • Home type: SingleFamily
    • Architectural style: Traditional
    • Property subtype: Single Family Residence, Residential
    Materials
    • Brick, Brick 4 Sides, Stone
    • Foundation: Concrete Perimeter
    • Roof: Composition,Ridge Vents,Shingle
    Condition
    • Resale
    • New construction: No
    • Year built: 2007

    Utilities & green energy

    • Electric: 110 Volts
    • Sewer: Public Sewer
    • Water: Public
    • Utilities for property: Cable Available, Electricity Available, Natural Gas Available, Phone Available, Sewer Available, Underground Utilities, Water Available
    Green energy
    • Energy efficient items: None
    • Energy generation: None

    Community & HOA

    Community
    • Features: Curbs, Homeowners Assoc, Near Schools, Near Shopping, Near Trails/Greenway, Sidewalks, Street Lights
    • Security: Carbon Monoxide Detector(s), Fire Alarm, Smoke Detector(s)
    • Subdivision: Stonegate
    HOA
    • Has HOA: Yes
    • HOA fee: $625 annually
    • HOA phone: 770-845-8855
    Location
    • Region: Smyrna

    Financial & listing details

    • Price per square foot: $273/sqft
    • Tax assessed value: $1,060,080
    • Annual tax amount: $11,776
    • Date on market: 4/16/2026
    • Cumulative days on market: 4 days
    • Electric utility on property: Yes
    • Road surface type: Asphalt

    Price history

    DateEventPrice
    4/30/2026Sold$1,735,000+0.6%$273/sqft
    Source: FMLS GA #7747924 Report a problem
    4/21/2026Pending sale$1,725,000$272/sqft
    Source: GAMLS #10726190 Report a problem
    4/16/2026Listed for sale$1,725,000+93.8%$272/sqft
    Source: GAMLS #10726190 Report a problem
    6/17/2016Sold$890,000-5.2%$140/sqft
    Source: FMLS GA #5672846 Report a problem
    5/11/2016Pending sale$939,000$148/sqft
    Source: Keller Williams - Atlanta - Smyrna/Vinings #5672846 Report a problem
    4/11/2016Listed for sale$939,000-3.6%$148/sqft
    Source: KELLER WILLIAMS RLTY CITYSIDE #07620958 Report a problem
    6/4/2007Sold$973,600$153/sqft
    Source: Public Record Report a problem

    Public tax history

    YearProperty taxesTax assessment
    2024$10,666 +4.8%$424,032
    2023$10,177 -5.3%$424,032
    2022$10,748 +12.9%$424,032 +18.8%
    2021$9,524 $356,780
    2020$9,524 $356,780
    2019$9,524 +0.3%$356,780 +0.4%
    2018$9,500 $355,520
    2017$9,500 +6.8%$355,520
    2016$8,895 +29.5%$355,520 +31.7%
    2015$6,868 -11.5%$270,000 -10.3%
    2014$7,764 -0.9%$301,164
    2013$7,837 -0.9%$301,164
    2012$7,910 -0.2%$301,164
    2011$7,925 +3.9%$301,164
    2010$7,630 -15.1%$301,164 -14.6%
    2009$8,983 +1715.3%$352,836 +1838.7%
    2006$495 -0.1%$18,200
    2005$495 $18,200
    Find assessor info on the county website

    Neighborhood: 30080

    Nearby schools

    GreatSchools rating
    Schools provided by the listing agent
    • Elementary: Smyrna
    • Middle: Campbell
    • High: Campbell

    Source: FMLS GA. This data may not be complete. We recommend contacting the local school district to confirm school assignments for this home.

    Get a cash offer in 3 minutes
    Find out how much your home could sell for in as little as 3 minutes with a no-obligation cash offer.
    Estimated market value
    $1,734,000
    Get a cash offer in 3 minutes
    Find out how much your home could sell for in as little as 3 minutes with a no-obligation cash offer.
    Estimated market value
    $1,734,000