Skip main navigation
Active
  • $1,500,000

    1360 Sunview Ln, Winnetka, IL 60093

    4beds
    2,895sqft
    : 
    $10,905/mo
    Get pre-qualified
    Single Family Residence
    Built in 1953
    0.5 Acres Lot
    $-- Zestimate®
    $518/sqft
    $-- HOA

    What's special

    Quiet tree-lined streetTwo main-level bedroomsAttached two-car garagePicturesque half-acre lotExpansive backyard
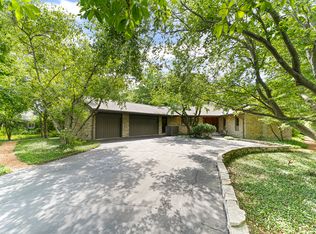
    Incredible opportunity to develop, customize, or thoughtfully renovate this traditional four-bedroom home situated on a picturesque half-acre lot backing directly to the Winnetka Golf Club on a quiet, tree-lined street. Whether you're envisioning a stunning custom new construction or transforming the existing residence into your dream home, this exceptional property offers endless possibilities in one of Winnetka's most desirable locations. The existing home features nearly 2,900 square feet of living space, an attached two-car garage, two main-level bedrooms, generous living and entertaining areas, and a partially finished basement with high ceilings that provides excellent expansion potential. Large windows throughout the home frame beautiful views of the golf course and fill the interior with natural light. The expansive backyard offers a rare combination of privacy, open green space, and breathtaking golf course settings, creating an ideal setting for outdoor entertaining or a future custom residence. All of this is just moments from award-winning schools, parks, downtown Winnetka, Metra, shopping, dining, and the lakefront. A truly rare opportunity to secure a premier half-acre homesite and bring your vision to life.
    --
    on Zillow
    |
    3,046
    views
    |
    50
    saves
    |

    Likely to sell faster than

    Zillow last checked:

    Listing updated:

    Listed by:

    Axel Cohen 847-379-5898,

    Compass

    Source: MRED as distributed by MLS GRID,MLS#: 12699325MLS Logo

      Facts & features

      Interior

      Bedrooms & bathrooms
      • Bedrooms: 4
      • Bathrooms: 3
      • Full bathrooms: 2
      • 1/2 bathrooms: 1
      Rooms
      • Room types: No additional rooms
      Primary bedroom
      • Level: Second
      • Area: 100 Square Feet
      • Dimensions: 10X10
      Bedroom 2
      • Level: Second
      • Area: 100 Square Feet
      • Dimensions: 10X10
      Bedroom 3
      • Level: Main
      • Area: 100 Square Feet
      • Dimensions: 10X10
      Bedroom 4
      • Level: Main
      • Area: 100 Square Feet
      • Dimensions: 10X10
      Dining room
      • Level: Main
      • Area: 144 Square Feet
      • Dimensions: 12X12
      Family room
      • Level: Main
      • Area: 140 Square Feet
      • Dimensions: 10X14
      Kitchen
      • Level: Main
      • Area: 100 Square Feet
      • Dimensions: 10X10
      Laundry
      • Level: Basement
      • Area: 64 Square Feet
      • Dimensions: 8X8
      Living room
      • Level: Main
      • Area: 225 Square Feet
      • Dimensions: 15X15
      Heating
      • Natural Gas
      Cooling
      • Central Air
      Features
      • Basement: Partially Finished,Full
      Interior area
      • Total structure area: 0
      • Total interior livable area: 2,895 sqft

      Property

      Parking
      • Total spaces: 2
      • Parking features: Yes, Garage Owned, Attached, Garage
      • Attached garage spaces: 2
      Accessibility
      • Accessibility features: No Disability Access
      Features
      • Stories: 2
      Lot
      • Size: 0.5 Acres
      • Dimensions: 105x206
      Details
      • Parcel number: 05184030400000
      • Special conditions: None

      Construction

      Type & style
      • Home type: SingleFamily
      • Property subtype: Single Family Residence
      Materials
      • Brick, Frame, Stone
      Condition
      • New construction: No
      • Year built: 1953

      Utilities & green energy

      • Sewer: Public Sewer
      • Water: Public

      Community & HOA

      HOA
      • Services included: None
      Location
      • Region: Winnetka

      Financial & listing details

      • Price per square foot: $518/sqft
      • Tax assessed value: $1,116,090
      • Annual tax amount: $25,795
      • Date on market: 7/14/2026
      • Ownership: Fee Simple

        Estimated market value

        Not available

        Estimated sales range

        Not available

        Not available

        Price history

        Price history is unavailable.

        Public tax history

        YearProperty taxesTax assessment
        2024$25,795 -0.3%$111,609 +0%
        2023$25,874 +6.2%$111,608
        2022$24,359 +16.7%$111,608 +38.7%
        2021$20,881 +9.2%$80,459
        2020$19,122 +0.9%$80,459 -8%
        2019$18,955 +16.1%$87,456 +22.3%
        2018$16,326 +3.1%$71,500
        2017$15,836 +3.7%$71,500
        2016$15,277 -8.4%$71,500 +1.5%
        2015$16,686 +2.1%$70,444
        2014$16,341 +4.9%$70,444
        2013$15,572 -2.3%$70,444 -6.6%
        2012$15,938 +4.3%$75,401
        2011$15,274 +2.8%$75,401
        2010$14,851 -16.6%$75,401 -27.4%
        2009$17,816 +11.2%$103,897 -5%
        2008$16,019 +8.1%$109,366
        2007$14,816 +12.6%$109,366 +45.2%
        2006$13,161 +1.5%$75,341
        2005$12,960 +11.2%$75,341
        2004$11,650 -10.1%$75,341 +9.7%
        2003$12,965 +7.9%$68,662
        2002$12,018 +6.9%$68,662 -7.8%
        2001$11,242 +3%$74,439 +21.6%
        2000$10,917 -11.5%$61,210
        1999$12,335 $61,210
        Find assessor info on the county website

        Monthly payment

        Est. payment

        Payment breakdown

        Explore the cost of this home by adjusting the details. Changes won't be saved.
        All calculations are estimates and provided by Zillow, Inc. for informational purposes only. Actual amounts may vary.
        HOA fees may include property taxes on listings classified as Co-Ops. Contact the listing agent and/or owner for fee details.
        See how much you could borrow to make a competitive offer.

        Climate risks

        Neighborhood: 60093

        Getting around

        22 / 100
        Car-Dependent
        30 / 100
        Somewhat Bikeable

        Nearby schools

        GreatSchools rating
        Schools provided by the listing agent
        • High: New Trier Twp H.S. Northfield/Wi
        • District: 36

        Source: MRED as distributed by MLS GRID. This data may not be complete. We recommend contacting the local school district to confirm school assignments for this home.

        A local agent can set up tours, give advice and negotiate with sellers.

        A local lender can help you make sure your offer is ready when you are.

        Browse local experts

        Similar homes