Exceptional Fully Remodeled Home in Prime Menlo Park Location. Welcome to this beautifully transformed residence in one of Menlo Parks most desirable neighborhoods. Completely remodeled with permits and care, this turn-key home blends modern luxury with timeless appeal. Highlights of the Remodel Include: Fully permitted construction with a one-year contractor warranty. Custom, Open-concept kitchen/dining area featuring new cabinets with quartz countertops, an 8-ft island, Fireclay farmhouse sink, designer plaster range hood, and luxury appliances. Three tastefully remodeled bathrooms: Primary suite with freestanding tub, large curbless shower, and new skylight. New engineered hardwood flooring and fresh interior paint throughout. Smart home upgrades: KASA smart switches and Nest thermostats. Level 2 EV-ready outlet in the garage. New interior doors/hardware, recessed lighting, designer chandeliers & sconces. Charming arched bar area with beverage/wine fridge and new fixtures. Spacious wrap-around deck, updated HVAC (2021), water heater (2018), and roof (2009). Perfectly located near top schools, parks, downtown Menlo Park, and major commuting routes, this home offers the ideal blend of comfort and convenience.
For sale
$2,698,000
1360 Trinity Dr, Menlo Park, CA 94025
3beds
2,270sqft
Single Family Residence, Residential
Built in 1986
4,539 Square Feet Lot
$2,612,600 Zestimate®
$1,189/sqft
$735/mo HOA
What's special
- 1 day |
- 870 |
- 85 |
Zillow last checked:
Listing updated:
Listed by:
Jason Muth 01159966 408-888-1660,
eXp Realty of California Inc 888-584-9427
Source: MLSListings Inc,MLS#: ML82054658
Facts & features
Interior
Bedrooms & bathrooms
- Bedrooms: 3
- Bathrooms: 3
- Full bathrooms: 2
- 1/2 bathrooms: 1
Bedroom
- Features: PrimarySuiteRetreat, WalkinCloset
Bathroom
- Features: DoubleSinks, StallShower2plus, TubinPrimaryBedroom, PrimaryOversizedTub
Dining room
- Features: BreakfastBar, FormalDiningRoom, Skylights
Family room
- Features: NoFamilyRoom
Kitchen
- Features: Pantry
Heating
- Central Forced Air
Cooling
- Central Air
Appliances
- Included: Gas Cooktop, Dishwasher, Refrigerator, Wine Refrigerator
- Laundry: In Utility Room
Features
- One Or More Skylights, Vaulted Ceiling(s), Wet Bar, Walk-In Closet(s)
- Flooring: Hardwood
- Fireplace features: Gas, Gas Log, Gas Starter, Wood Burning
Interior area
- Total structure area: 2,270
- Total interior livable area: 2,270 sqft
Property
Parking
- Total spaces: 2
- Parking features: Attached, Off Street
- Attached garage spaces: 2
Features
- Stories: 1
- Patio & porch: Balcony/Patio, Deck
- Exterior features: Tennis Court(s)
- Pool features: Community, In Ground
- Spa features: Other
Lot
- Size: 4,539 Square Feet
Details
- Additional structures: TennisRaquetball
- Parcel number: 074564070
- Zoning: RE0000
- Special conditions: Standard
Construction
Type & style
- Home type: SingleFamily
- Property subtype: Single Family Residence, Residential
- Attached to another structure: Yes
Materials
- Foundation: Concrete Perimeter and Slab
- Roof: Composition
Condition
- New construction: No
- Year built: 1986
Utilities & green energy
- Gas: PublicUtilities
- Water: Public
- Utilities for property: Public Utilities, Water Public
Community & HOA
HOA
- Has HOA: Yes
- Amenities included: Community Pool
- HOA fee: $735 monthly
Location
- Region: Menlo Park
Financial & listing details
- Price per square foot: $1,189/sqft
- Tax assessed value: $1,175,636
- Annual tax amount: $14,419
- Date on market: 7/21/2026
- Listing agreement: ExclusiveRightToSell
Estimated market value
$2,612,600
$2.48M - $2.74M
$7,825/mo
Price history
| Date | Event | Price |
|---|---|---|
| 7/21/2026 | Listed for sale | $2,698,000+33.6%$1,189/sqft |
Source: eXp Realty #ML82054658 Report a problem | ||
| 12/18/2025 | Sold | $2,020,000-16.8%$890/sqft |
Source:  MLSListings Inc #ML82024462 Report a problem MLSListings Inc #ML82024462 Report a problem | ||
| 11/11/2025 | Pending sale | $2,428,000$1,070/sqft |
Source: MLSListings Inc #ML82024462 Report a problem | ||
| 10/10/2025 | Listed for sale | $2,428,000+166.8%$1,070/sqft |
Source: MLSListings Inc #ML82024462 Report a problem | ||
| 12/30/1998 | Sold | $910,000$401/sqft |
Source: Public Record Report a problem | ||
Public tax history
| Year | Property taxes | Tax assessment |
|---|---|---|
| 2025 | $14,419 +1.6% | $1,175,636 +2% |
| 2024 | $14,197 +1.8% | $1,152,585 +2% |
| 2023 | $13,946 +3% | $1,129,987 +2% |
| 2022 | $13,537 +1.6% | $1,107,832 +2% |
| 2021 | $13,324 +1.9% | $1,086,111 +1% |
| 2020 | $13,070 -2.4% | $1,074,976 +2% |
| 2019 | $13,388 +5% | $1,053,899 +2% |
| 2018 | $12,748 +3.6% | $1,033,236 +2% |
| 2017 | $12,308 +0.9% | $1,012,977 +2% |
| 2016 | $12,193 +3.1% | $993,116 +1.5% |
| 2015 | $11,826 | $978,199 +2% |
| 2014 | $11,826 | $959,038 +0.5% |
| 2013 | -- | $954,705 +2% |
| 2012 | -- | $935,986 |
| 2011 | -- | $935,986 +2.8% |
| 2010 | -- | $910,776 -0.2% |
| 2009 | -- | $912,940 +2% |
| 2008 | -- | $895,040 +2% |
| 2007 | -- | $877,492 +2% |
| 2006 | -- | $860,287 |
| 2005 | -- | $860,287 +4% |
| 2004 | -- | $826,883 +1.9% |
| 2003 | -- | $811,729 +2% |
| 2002 | -- | $795,814 +2% |
| 2001 | -- | $780,210 +2% |
| 2000 | -- | $764,913 |
Find assessor info on the county website
Monthly payment
Est. payment
Payment breakdown
Explore the cost of this home by adjusting the details. Changes won't be saved.Climate risks
Neighborhood: Sharon Heights
Nearby schools
GreatSchools rating
- 10/10Las Lomitas Elementary SchoolGrades: K-3Distance: 0.5 mi
- 10/10La Entrada Middle SchoolGrades: 4-8Distance: 0.5 mi
- 8/10Menlo-Atherton High SchoolGrades: 9-12Distance: 2.9 mi
Schools provided by the listing agent
- Elementary: LasLomitasElementary
- Middle: LaEntradaMiddle
- High: MenloAthertonHigh
- District: LasLomitasElementary
Source: MLSListings Inc. This data may not be complete. We recommend contacting the local school district to confirm school assignments for this home.
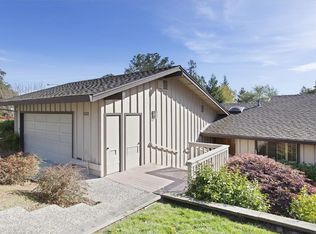
- $2,633,0003 bd3 ba2.3k sqft1370 Trinity Dr, Menlo Park, CA 94025Off Market
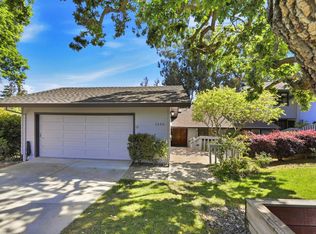
- $2,698,0003 bd3 ba2.3k sqft1350 Trinity Dr, Menlo Park, CA 94025Sold
- $2,879,5003 bd2 ba2.7k sqft1340 Trinity Dr, Menlo Park, CA 94025Off Market
- $3,223,0002 bd2 ba2.5k sqft2 Susan Gale Ct, Menlo Park, CA 94025Off Market
- $5,887,8005 bd4 ba4.2k sqft1120 Cascade Dr, Menlo Park, CA 94025Off Market
- $2,820,0003 bd3 ba2.6k sqft1330 Trinity Dr, Menlo Park, CA 94025Sold
- $2,921,5003 bd2 ba2.6k sqft4 Susan Gale Ct, Menlo Park, CA 94025Off Market
- $5,946,6006 bd4 ba3.5k sqft1115 Cascade Dr, Menlo Park, CA 94025Off Market
A local agent can set up tours, give advice and negotiate with sellers.
Similar homes
- $2,999,9994 bd3 ba1.7k sqft1265 Altschul Ave, Menlo Park, CA 94025For Sale
 MLS ID #ML82055147, Brent Mardesich. MLSListings Inc
 - $2,950,0005 bd3 ba2.6k sqft(Undisclosed Address), Menlo Park, CA 94025For Sale
 MLS ID #ML82053145, Nancy Goldcamp. MLSListings Inc
 - $2,450,0003 bd3 ba2.1k sqft546 Sand Hill Cir, Menlo Park, CA 94025For Sale
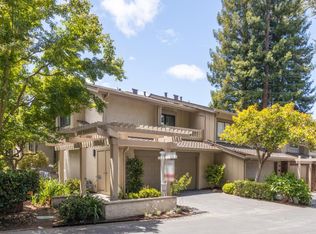 MLS ID #ML82052469, Maya Sewald. MLSListings Inc
 - $1,798,0003 bd3 ba1.6k sqft2131 Avy Ave, Menlo Park, CA 94025For Sale
 MLS ID #ML82050377, Suzanne Scott. MLSListings Inc
 - $2,488,0003 bd3 ba2k sqft504 Waterlily Ln, Redwood City, CA 94065For SaleMLS ID #ML82051745, Emily Lim. MLSListings Inc
- $2,595,0003 bd3 ba2k sqft1745 Virginia Ave, Redwood City, CA 94061For SaleMLS ID #ML82049292, Shawn Jones. MLSListings Inc
- $2,649,0004 bd3 ba2.6k sqft60 Beach Park Blvd, Foster City, CA 94404For SaleMLS ID #ML82054377, Daniel K. Cheng. MLSListings Inc
- $2,980,0003 bd4 ba2.6k sqft608 Anacapa Ln, Foster City, CA 94404For SaleMLS ID #ML82054544, Rick Smith. MLSListings Inc
- $2,198,0003 bd2 ba2.1k sqft14521 Pescadero Rd, La Honda, CA 94020For SaleMLS ID #ML82054041, Angela K. Galatolo. MLSListings Inc
- $2,788,0002 bd1 ba1.1k sqft4258 Jefferson Ave, Woodside, CA 94062For SaleMLS ID #ML82040350, Anson Ip. MLSListings Inc
- $2,680,0004 bd3 ba2.7k sqft623 Cornwallis Ln, Foster City, CA 94404For SaleMLS ID #ML82050965, Mary Bee. MLSListings Inc
- $2,698,0005 bd3 ba2.9k sqft2004 Gossamer Ave, Redwood City, CA 94065For SaleMLS ID #ML82039583, David Lillo. MLSListings Inc
- $3,895,0004 bd3 ba2.8k sqft136 Jane Dr, Woodside, CA 94062For SaleMLS ID #ML82053870, Erika Demma. MLSListings Inc
- $2,499,8884 bd3 ba2.4k sqft505 Westside Ave, Sunnyvale, CA 94087For SaleMLS ID #ML82048591, Fiona Santos. MLSListings Inc
- $3,998,0003 bd3 ba2.5k sqft701 Christine Dr, Palo Alto, CA 94303For SaleMLS ID #ML82053169, Britt Haselton. MLSListings Inc
- $2,490,0002 bd2 ba1.8k sqft26 Deep Well Ln, Los Altos, CA 94022For SaleMLS ID #ML82045769, Pearl You. MLSListings Inc
- $2,995,0005 bd4 ba2.8k sqft1753 Alameda De Las Pulgas, San Carlos, CA 94070For SaleMLS ID #ML82052525, David Sciplin. MLSListings Inc
- $3,000,0005 bd3 ba2.6k sqft2635 Ponce Ave, Belmont, CA 94002For SaleMLS ID #ML82048112, Ruba Kaileh. MLSListings Inc
- $2,485,0002 bd3 ba1.5k sqft31 Belford Way, San Mateo, CA 94402For SaleMLS ID #ML82052903, Miranda Caley. MLSListings Inc
- $2,699,0004 bd3 ba2.9k sqft3249 Greenwood Dr, Fremont, CA 94536For SaleMLS ID #41135958, James Martin. Bay East AOR
Local buyer's agents are ready to help
