Skip main navigation
Sold for $2,185,000
  • $2,185,000

    1360 Trumpeters Court, Monument, CO 80132

    0beds
    0baths
    5,646sqft
    Single Family Residence
    Built in 2007
    2.59 Acres Lot
    $2,156,100 Zestimate®
    $387/sqft
    $4,082 Estimated rent

    Home value

    $2,156,100

    $2.05M - $2.26M

    $4,082/mo

    Zestimate® history
    Loading
    Loading...

    Owner options

    List your home for rent

    $4,082/mo

    Rent Zestimate®

    Find your next renter with Zillow Rental Manager. Plus, with online applications, you can quickly screen prospective tenants – for free.

    Learn more

    $4,082/mo

    Rent Zestimate®

    Refinance and save

    $13,190/mo

    Est. payment

    Refinancing to a lower rate could help reduce your monthly payments and save thousands over the life of the loan.

    See today's rates

    $13,190/mo

    Est. payment

    Explore your selling options

    Work with a Zillow partner agent

    Leverage their expertise and Zillow's premium Showcase listings to get your home seen by more buyers.

    Get started

    List with your own agent

    Get your home in front of millions of buyers by listing it on Zillow.

    Learn how to do it

    Sell it yourself

    Take full control of how buyers see your home on Zillow by listing For Sale by Owner (FSBO).

    List your home

    What's special

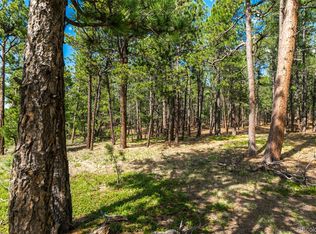
    1360 Trumpeters Court offers an exceptional Colorado living experience! 5 bedrooms,6 bathrooms and 5 car garage located in the highly sought after Hilltop Pines neighborhood & Lewis Palmer School District 38! This open floor plan features a large primary suite with french doors, amazing windows, vaulted ceilings, luxurious 5-piece bathroom & soaking tub, a glass-enclosed shower and two generous walk-in closets. All 4 bedrooms feature walk-in closets and private full baths with jet tubs. The spacious dining room has cathedral ceiling and lots of sunlight. Gourmet kitchen is a chef’s dream equipped with top-of the line appliances, new Subzero refrigerator, double oven and gas cooktop, newer Wolf microwave. Granite countertops and newly refinished wood floors throughout. The sunroom is warm & cozy & provides amazing views of the beautiful backyard. Walk-in pantry, mud room w/ laundry, utility sink & storage. The living room features a beautiful stone fireplace, soaring ceilings, a wall of windows letting plenty of natural light & views of the soaring Ponderosa Pines. The walk-out lower level features a spacious family room with a floor to ceiling stone fireplace, full size wet bar & a hidden walk in safe room, media & game room! Seamless indoor/outdoor access flows to the covered patio. Situated on 2.59 acre treed lot, this home offers privacy, natural beauty & a serene environment. The outdoor living at its finest with an amazing stone fire place and a multi -level outdoor water feature like no other! Fully landscaped, large stamped cement patio & fire pit for entertaining. Extra features & upgrades: Central Vacuum System, Smart home controls throughout, new class 4 roof, new HVAC, new Wolf appliances, new water heater, whole house water filter, whole house humidifier, PetSafe wireless dog fence, exterior fully repainted, rubber floor in workout room & equipment stays! Easy access to I-25, COS & Denver. Don't miss this opportunity to own this one-of-a-kind property!

    Zillow last checked:

    Listing updated:

    Listed by:

    Kimberly Lane kim.lane@wesellmore.net,

    REMAX PROPERTIES

    Bought with:

    Shawna Uehling, 100066329

    LIV Sotheby's International Realty

    Source: REcolorado as distributed by MLS GRID,MLS#: 9297848MLS Logo

    Facts & features

    Interior

    Bedrooms & bathrooms
    • Bedrooms: 0
    • Bathrooms: 0
    Heating
    • Forced Air
    Cooling
    • Central Air
    Appliances
    • Included: Bar Fridge, Cooktop, Dishwasher, Disposal, Double Oven, Dryer, Gas Water Heater, Humidifier, Microwave, Refrigerator, Self Cleaning Oven, Washer
    Features
    • Audio/Video Controls, Built-in Features, Ceiling Fan(s), Central Vacuum, Eat-in Kitchen, Entrance Foyer, Five Piece Bath, Granite Counters, High Ceilings, High Speed Internet, Kitchen Island, Open Floorplan, Pantry, Primary Suite, Smart Thermostat, Smoke Free, T&G Ceilings, Vaulted Ceiling(s), Walk-In Closet(s), Wet Bar, Wired for Data
    • Flooring: Carpet, Tile, Wood
    • Windows: Window Coverings
    • Basement: Walk-Out Access
    • Has fireplace: Yes
    • Fireplace features: Basement, Gas, Great Room, Living Room
    Interior area
    • Total structure area: 5,646
    • Total interior livable area: 5,646 sqft
    • Finished area above ground: 2,805
    • Finished area below ground: 2,763

    Property

    Parking
    • Total spaces: 5
    • Parking features: Circular Driveway, Concrete, Storage
    • Has garage: Yes
    • Carport spaces: 5
    • Has uncovered spaces: Yes
    Features
    • Levels: One
    • Stories: 1
    • Patio & porch: Covered, Deck, Front Porch, Patio
    • Exterior features: Balcony, Fire Pit, Rain Gutters, Lighting, Private Yard, Water Feature
    • Fencing: None
    Lot
    • Size: 2.59 Acres
    • Features: Corner Lot, Landscaped, Level, Many Trees, Master Planned, Secluded
    Details
    • Parcel number: 6109006001
    • Zoning: PUD
    • Special conditions: Standard

    Construction

    Type & style
    • Home type: SingleFamily
    • Architectural style: Traditional
    • Property subtype: Single Family Residence
    Materials
    • Frame
    • Foundation: Structural
    • Roof: Composition
    Condition
    • Updated/Remodeled
    • Year built: 2007

    Utilities & green energy

    • Electric: 110V, 220 Volts
    • Water: Well
    • Utilities for property: Electricity Connected, Natural Gas Connected, Phone Available

    Community & neighborhood

    Security
    • Security features: Carbon Monoxide Detector(s), Security System, Smart Cameras, Smoke Detector(s), Video Doorbell
    Location
    • Region: Monument
    • Subdivision: Hilltop Pines

    HOA & financial

    HOA
    • Has HOA: Yes
    • HOA fee: $600 annually
    • Association name: Hilltop Pines
    • Association phone: 719-471-1703

    Other

    Other facts
    • Listing terms: Cash,Conventional,Jumbo,VA Loan
    • Ownership: Individual
    • Road surface type: Paved

    Price history

    DateEventPrice
    11/6/2025Sold$2,185,000-0.7%$387/sqft
    Source: REcolorado as distributed by MLS GRID #9297848 Report a problem
    9/28/2025Pending sale$2,200,000$390/sqft
    Source: elevateMLS #1440029 Report a problem
    9/6/2025Listed for sale$2,200,000+144.5%$390/sqft
    Source: elevateMLS #1440029 Report a problem
    3/13/2018Listing removed$899,900$159/sqft
    Source: ERA Shields Real Estate #3393280 Report a problem
    3/8/2018Listed for sale$899,900$159/sqft
    Source: ERA Shields Real Estate #3393280 Report a problem
    2/6/2017Listing removed$899,900$159/sqft
    Source: ERA Shields Real Estate #3393280 Report a problem
    1/31/2017Listed for sale$899,900+4.6%$159/sqft
    Source: ERA Shields Real Estate #3393280 Report a problem
    11/10/2016Sold$860,000-4.4%$152/sqft
    Source: Public Record Report a problem
    6/24/2016Price change$899,900-2.7%$159/sqft
    Source: ERA Shields Real Estate #3393280 Report a problem
    5/26/2016Pending sale$925,000$164/sqft
    Source: ERA Shields Real Estate #9430303 Report a problem
    4/11/2016Price change$925,000-2.6%$164/sqft
    Source: ERA Shields Real Estate #9430303 Report a problem
    11/4/2015Listed for sale$950,000-3.6%$168/sqft
    Source: ERA Shields Real Estate #9430303 Report a problem
    3/23/2010Sold$985,000+245.6%$174/sqft
    Source: Public Record Report a problem
    9/12/2007Sold$285,000$50/sqft
    Source: Public Record Report a problem

    Public tax history

    YearProperty taxesTax assessment
    2024$5,621 +3.2%$90,340 +31.6%
    2023$5,445 -3.4%$68,630 -14.7%
    2022$5,634 $80,480 -2.8%
    2021-- $82,800 +16.5%
    2020$5,042 +0.5%$71,070
    2019$5,017 $71,070

    Find assessor info on the county website

    Neighborhood: 80132

    Nearby schools

    GreatSchools rating
    Schools provided by the listing agent
    • Elementary: Bear Creek
    • Middle: Lewis-Palmer
    • High: Palmer Ridge
    • District: Lewis-Palmer 38

    Source: REcolorado as distributed by MLS GRID. This data may not be complete. We recommend contacting the local school district to confirm school assignments for this home.

    Get a cash offer in 3 minutes
    Find out how much your home could sell for in as little as 3 minutes with a no-obligation cash offer.
    Estimated market value
    $2,156,100
    Get a cash offer in 3 minutes
    Find out how much your home could sell for in as little as 3 minutes with a no-obligation cash offer.
    Estimated market value
    $2,156,100