With five bedrooms, three and half bathrooms including a first floor master suite, the "Wrightsdale" is a frequently sought after floor plan for families that need plenty of space. All bedrooms are all large with walk in closets for abundant storage space. The vast master suite includes an en-suite bathroom with double vanity and large shower and soaking tub. The connecting walk in closet also attaches to the laundry room for ultimate convenience. The first floor also features a sizeable great room that flows into the open kitchen area complete with two islands for an in kitchen eating area and large pantry. A connecting flex room can be used as an office or dining area. The common areas of this floor plan are perfectly sized for family and friend gatherings allowing for entertainment and cooking. The "Wrightsdale" floor plan has the storage and room for organization and space in a large household.
Sold for $480,000
$480,000
1360 Tullahoma Dr, Prattville, AL 36066
5beds
3,927sqft
SingleFamily
Built in 2019
0.37 Acres Lot
$499,000 Zestimate®
$122/sqft
$3,116 Estimated rent
Home value
$499,000
$474,000 - $524,000
$3,116/mo
Zestimate® history
Owner options
List your home for rent
$3,116/mo
Rent Zestimate®
Find your next renter with Zillow Rental Manager. Plus, with online applications, you can quickly screen prospective tenants – for free.
$3,116/mo
Rent Zestimate®
Refinance and save
$2,191/mo
Est. payment
Refinancing to a lower rate could help reduce your monthly payments and save thousands over the life of the loan.
$2,191/mo
Est. payment
Explore your selling options
Work with a Zillow partner agent
Leverage their expertise and Zillow's premium Showcase listings to get your home seen by more buyers.
Get startedList with your own agent
Get your home in front of millions of buyers by listing it on Zillow.
Learn how to do itSell it yourself
Take full control of how buyers see your home on Zillow by listing For Sale by Owner (FSBO).
List your homeWhat's special
Facts & features
Interior
Bedrooms & bathrooms
- Bedrooms: 5
- Bathrooms: 4
- Full bathrooms: 3
- 1/2 bathrooms: 1
Heating
- Forced air, Electric, Gas
Cooling
- Central
Appliances
- Included: Dishwasher, Garbage disposal, Microwave, Range / Oven
- Laundry: Washer Hookup, Dryer Connection
Features
- Double Vanity, Walk-In Closet(s), High Ceilings, Dryer Connection, Separate Shower, Disposal, Cable TV Access Available, Smoke/Fire Alarm, Washer Connection, Double Paned Windows, Programmable Thermostat, Insulated Doors, Pull Down Stairs to Attic, Foam Insulation
- Flooring: Tile, Carpet, Hardwood
- Doors: Insulated Doors
- Basement: None
- Has fireplace: Yes
- Fireplace features: 1, Gas Log
Interior area
- Structure area source: Plans
- Total interior livable area: 3,927 sqft
Property
Parking
- Total spaces: 2
- Parking features: Garage - Attached, Off-street
Features
- Patio & porch: Covered
- Exterior features: Stone, Vinyl, Wood products, Brick, Cement / Concrete, Metal
Lot
- Size: 0.37 Acres
Details
- Parcel number: 1007350000004573
Construction
Type & style
- Home type: SingleFamily
Materials
- Wood
- Foundation: Slab
- Roof: Asphalt
Condition
- Year built: 2019
Details
- Builder model: Wrightsdale J
- Builder name: Stone Martin Builders
Utilities & green energy
- Sewer: Public Sewer
- Water: Public
- Utilities for property: Cable Available, Natural Gas Connected, Electricity Connected
Green energy
- Energy efficient items: Double Paned Windows, Programmable Thermostat, Insulated Doors, Foam Insulation
Community & HOA
Community
- Features: Fitness Center
- Security: Fire Alarm
HOA
- Has HOA: Yes
- HOA fee: $50 monthly
Location
- Region: Prattville
Financial & listing details
- Price per square foot: $122/sqft
- Tax assessed value: $484,700
- Annual tax amount: $3,005
Price history
| Date | Event | Price |
|---|---|---|
| 10/19/2023 | Sold | $480,000-1%$122/sqft |
Source: Public Record Report a problem | ||
| 9/11/2023 | Price change | $484,900-1%$123/sqft |
Source:  MAAR #542148 Report a problem MAAR #542148 Report a problem | ||
| 8/6/2023 | Price change | $489,900-1%$125/sqft |
Source: MAAR #542148 Report a problem | ||
| 7/21/2023 | Price change | $494,900-1%$126/sqft |
Source: MAAR #542148 Report a problem | ||
| 7/15/2023 | Listed for sale | $499,900$127/sqft |
Source: MAAR #542148 Report a problem | ||
Public tax history
| Year | Property taxes | Tax assessment |
|---|---|---|
| 2025 | $3,005 +106.9% | $96,940 +101.2% |
| 2024 | $1,453 +1.3% | $48,180 +1.2% |
| 2023 | $1,435 +18.8% | $47,600 +18.2% |
| 2022 | $1,208 -47.8% | $40,280 -46.1% |
| 2021 | $2,315 +578.9% | $74,680 +578.9% |
| 2020 | $341 | $11,000 |
Find assessor info on the county website
Neighborhood: 36066
Nearby homes
- $550,0005 bd4 ba3.7k sqft1422 Tullahoma Dr, Prattville, AL 36066Sold
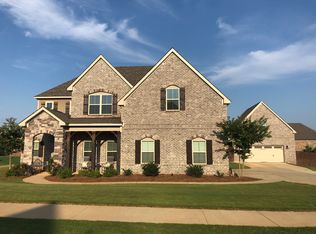
- $510,0005 bd4 ba4.7k sqft169 Barkley St, Prattville, AL 36066Sold
- $475,000-- bd3 ba4.7k sqft1337 Witherspoon Dr, Prattville, AL 36066Sold
- $458,3005 bd5 ba3.5k sqft1388 Tullahoma Dr, Prattville, AL 36066Off Market
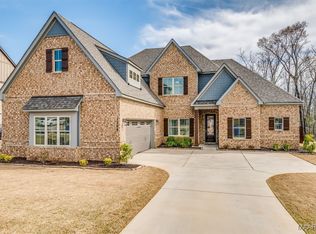
- $428,2004 bd4 ba3.1k sqft1353 Tullahoma Dr, Prattville, AL 36066Off Market
- $449,900-- bd3 ba3.6k sqft525 Jeffrey Dr, Prattville, AL 36066Sold
- $533,5005 bd1 ba-- sqft102 Jane Ct, Prattville, AL 36066Sold
- $635,000-- bd4 ba5.2k sqft342 Sydney Dr S, Prattville, AL 36066Sold
Nearby schools
GreatSchools rating
- 9/10Daniel Pratt Elementary SchoolGrades: 1-6Distance: 1.3 mi
- 9/10Prattville Jr High SchoolGrades: 7-8Distance: 3.3 mi
- 6/10Prattville High SchoolGrades: 9-12Distance: 3.9 mi
Schools provided by the listing agent
- Elementary: Prattville Elementary School
- Middle: Prattville Junior High School/
- High: Prattville High School
- District: AUTAUGA COUNTY
Source: The MLS. This data may not be complete. We recommend contacting the local school district to confirm school assignments for this home.


Get pre-qualified for a loan
At Zillow Home Loans, we can pre-qualify you in as little as 5 minutes with no impact to your credit score.An equal housing lender. NMLS #10287.
Sell for more on Zillow
Get a Zillow Showcase℠ listing at no additional cost and you could sell for .
$499,000
2% more
+$9,980
With Zillow Showcase(estimated)
$508,980
- Alabama
- Autauga County
- Prattville
- 36066
- 1360 Tullahoma Dr
Nearby cities
Nearby zip codes
Other Prattville Topics
