Bright, open floor plan conveniently located in Toscana, the 55+ Community in D'Andrea. This home has a lovely back yard, complete with bronze deer sculptures on the slope & a bubbling water feature just off the covered paver stone patio. The large kitchen, centered between the great room & generous sized breakfast nook, has lots of counter space, near new gas range, a pantry & a ceiling solar tube providing even more light. The bonus is in the front of the home., Toscana is such a convenient place to live in one's busy life. So many restaurants, entertainment options, shops, big box stores, salons, pharmacies and medical facilities are a short drive away. The community has oodles of activities such as card and board games; a book club and art group; fitness classes; swimming; a gym and more. Gated with on-site management. Buyer agent - please read Private Remarks. The solar panel system on the roof is paid for. There are two additional solar tubes, one in the great room, the other in the walk-in primary bedroom closet. The primary bedroom has a large window with an inviting window seat looking into the back yard. Buyers and buyers' agent to verify all information.
Closed
$525,000
1360 Veneto Dr, Sparks, NV 89434
2beds
1,899sqft
Single Family Residence
Built in 2003
0.29 Acres Lot
$536,700 Zestimate®
$276/sqft
$2,807 Estimated rent
Home value
$536,700
$488,000 - $590,000
$2,807/mo
Zestimate® history
Owner options
List your home for rent
$2,807/mo
Rent Zestimate®
Find your next renter with Zillow Rental Manager. Plus, with online applications, you can quickly screen prospective tenants – for free.
$2,807/mo
Rent Zestimate®
Refinance and save
$3,009/mo
Est. payment
Refinancing to a lower rate could help reduce your monthly payments and save thousands over the life of the loan.
$3,009/mo
Est. payment
Explore your selling options
Work with a Zillow partner agent
Leverage their expertise and Zillow's premium Showcase listings to get your home seen by more buyers.
Get startedList with your own agent
Get your home in front of millions of buyers by listing it on Zillow.
Learn how to do itSell it yourself
Take full control of how buyers see your home on Zillow by listing For Sale by Owner (FSBO).
List your homeWhat's special
Bronze deer sculpturesBubbling water featureNear new gas rangeCovered paver stone patioLarge kitchenInviting window seatLots of counter space
Zillow last checked:
Listing updated:
Listed by:
Debra Drum S.170625 775-560-2555,
Keller Williams Group One Inc.
Bought with:
Casady Raffanelli, S.168361
Chase International-Damonte
Tammie Cox, BS.146553
Chase International-Damonte
Source: NNRMLS,MLS#: 250005114
Facts & features
Interior
Bedrooms & bathrooms
- Bedrooms: 2
- Bathrooms: 2
- Full bathrooms: 2
Heating
- Natural Gas
Cooling
- Central Air, Refrigerated
Appliances
- Included: Dishwasher, Disposal, Dryer, Gas Range, Microwave, Refrigerator, Washer
- Laundry: Laundry Room, Shelves
Features
- Ceiling Fan(s), Central Vacuum
- Flooring: Carpet, Ceramic Tile
- Windows: Blinds, Double Pane Windows, Rods
- Has fireplace: No
- Common walls with other units/homes: No Common Walls
Interior area
- Total structure area: 1,899
- Total interior livable area: 1,899 sqft
Property
Parking
- Total spaces: 2
- Parking features: Attached, Garage, Garage Door Opener
- Attached garage spaces: 2
Features
- Stories: 1
- Patio & porch: Patio
- Exterior features: None
- Fencing: Back Yard
- Has view: Yes
- View description: Peek
Lot
- Size: 0.29 Acres
- Features: Landscaped, Level, Sprinklers In Front, Sprinklers In Rear, Steep Slope
Details
- Additional structures: None
- Parcel number: 40240301
- Zoning: Pd
Construction
Type & style
- Home type: SingleFamily
- Property subtype: Single Family Residence
Materials
- Stucco
- Foundation: Crawl Space
- Roof: Pitched,Tile
Condition
- New construction: No
- Year built: 2003
Utilities & green energy
- Sewer: Public Sewer
- Water: Public
- Utilities for property: Cable Available, Electricity Available, Internet Available, Natural Gas Available, Sewer Available, Water Available
Green energy
- Energy generation: Solar
Community & HOA
Community
- Security: Security Fence, Smoke Detector(s)
- Senior community: Yes
- Subdivision: Toscana @ D`Andrea 6A - 6B
HOA
- Has HOA: Yes
- Amenities included: Fitness Center, Gated, Maintenance Grounds, Pool, Spa/Hot Tub, Clubhouse/Recreation Room
- Services included: Maintenance Grounds, Snow Removal
- HOA fee: $30 monthly
- HOA name: D'Andrea Community Association
- Second HOA fee: $170 monthly
- Second HOA name: Toscana Community Association
Location
- Region: Sparks
Financial & listing details
- Price per square foot: $276/sqft
- Tax assessed value: $359,524
- Annual tax amount: $3,130
- Date on market: 4/18/2025
- Cumulative days on market: 83 days
- Listing terms: Cash,Conventional,FHA
Price history
| Date | Event | Price |
|---|---|---|
| 7/10/2025 | Sold | $525,000-4.5%$276/sqft |
Source:  NNRMLS #250005114 Report a problem NNRMLS #250005114 Report a problem | ||
| 6/15/2025 | Contingent | $550,000$290/sqft |
Source: NNRMLS #250005114 Report a problem | ||
| 5/22/2025 | Listed for sale | $550,000$290/sqft |
Source: NNRMLS #250005114 Report a problem | ||
| 5/15/2025 | Contingent | $550,000$290/sqft |
Source: NNRMLS #250005114 Report a problem | ||
| 5/15/2025 | Pending sale | $550,000$290/sqft |
Source: NNRMLS #250005114 Report a problem | ||
| 5/11/2025 | Price change | $550,000-12.7%$290/sqft |
Source: NNRMLS #250005114 Report a problem | ||
| 4/19/2025 | Listed for sale | $630,000+106.2%$332/sqft |
Source: NNRMLS #250005114 Report a problem | ||
| 2/11/2004 | Sold | $305,500$161/sqft |
Source: Public Record Report a problem | ||
Public tax history
| Year | Property taxes | Tax assessment |
|---|---|---|
| 2026 | $3,223 +2.9% | $125,833 0% |
| 2025 | $3,131 +3% | $125,844 +3.9% |
| 2024 | $3,039 +3% | $121,171 -0.1% |
| 2023 | $2,950 +3% | $121,249 +18.8% |
| 2022 | $2,865 +3.1% | $102,062 +6.5% |
| 2021 | $2,779 +3% | $95,829 +2.8% |
| 2020 | $2,698 -2.9% | $93,242 |
| 2019 | $2,779 +3% | $93,242 +9.9% |
| 2018 | $2,698 +10.3% | $84,855 +3% |
| 2017 | $2,446 | $82,423 +0.7% |
| 2016 | $2,446 | $81,832 +2.6% |
| 2015 | $2,446 +296.4% | $79,756 +4% |
| 2014 | $617 -74% | $76,687 +20.8% |
| 2013 | $2,373 | $63,481 |
| 2012 | -- | $63,481 -4% |
| 2011 | -- | $66,144 -7.6% |
| 2010 | -- | $71,597 -11.3% |
| 2009 | -- | $80,747 -2.4% |
| 2008 | -- | $82,751 -16.1% |
| 2007 | -- | $98,601 +12.1% |
| 2006 | -- | $87,923 +25.6% |
| 2005 | -- | $70,003 +5.7% |
| 2004 | -- | $66,249 |
Find assessor info on the county website
Neighborhood: 89434
Nearby homes
- $631,7002 bd3 ba1.9k sqft1390 Veneto Dr, Sparks, NV 89434Off Market
- $608,5002 bd3 ba1.9k sqft1410 Veneto Dr, Sparks, NV 89434Off Market
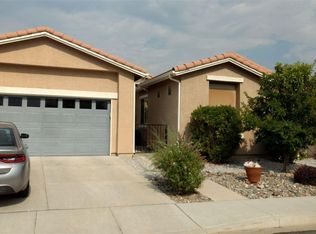
- $561,8002 bd2 ba1.6k sqft1375 Veneto Dr, Sparks, NV 89434Off Market
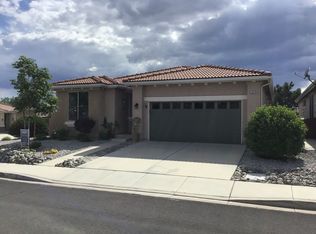
- $571,5002 bd2 ba1.8k sqft2275 Calabria Dr, Sparks, NV 89434Off Market
- $552,4002 bd2 ba1.6k sqft1440 Veneto Dr, Sparks, NV 89434Off Market
- $558,8002 bd2 ba1.8k sqft2265 Calabria Dr, Sparks, NV 89434Off Market
- $593,7002 bd3 ba1.9k sqft2285 Calabria Dr, Sparks, NV 89434Off Market
- $588,1003 bd2 ba1.8k sqft1405 Veneto Dr, Sparks, NV 89434Off Market
Nearby schools
GreatSchools rating
- 7/10Marvin Moss Elementary SchoolGrades: PK-5Distance: 0.3 mi
- 8/10Lou Mendive Middle SchoolGrades: 6-8Distance: 0.6 mi
- 4/10Edward C Reed High SchoolGrades: 9-12Distance: 1.3 mi
Schools provided by the listing agent
- Elementary: Moss
- Middle: Mendive
- High: Reed
Source: NNRMLS. This data may not be complete. We recommend contacting the local school district to confirm school assignments for this home.
Get a cash offer in 3 minutes
Find out how much your home could sell for in as little as 3 minutes with a no-obligation cash offer.
Estimated market value
$536,700
Get a cash offer in 3 minutes
Find out how much your home could sell for in as little as 3 minutes with a no-obligation cash offer.
Estimated market value
$536,700
- Nevada
- Washoe County
- Sparks
- 89434
- 1360 Veneto Dr
Nearby cities
Nearby zip codes
Other Sparks Topics
