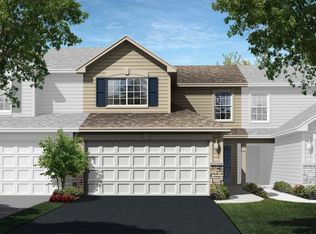
PREMIUM LOCATION BACKING TO NATURE PRESERVE POND ~ FENCED YARD WITH PATIO AND OUTDOOR FIREPLACE ~ MOVE-IN TODAY! Desirable Holcombe model is located in Cambridge Lakes North. An open and flexible floor plan offers 4 bedrooms, 2.5 baths, Full Basement + 2 Car Garage with 10' ceiling...perfect for a car lift! Inviting foyer lead into a spacious floor plan that offers a large flex room on the main floor... perfect for a home office, den, playroom, formal living or dining room. Spacious eat-in kitchen offers quartz countertops, stainless steel appliances, a breakfast bar island, walk-in pantry, a breakfast room that overlooks a perfectly sized family room. Sliding glass door to an expansive 32x18 patio with outdoor fireplace, fenced in yard and gorgeous open views ~ 9' Ceilings on the mail level ~ 2nd floor features a loft area perfect for a small desk or a reading nook + a large laundry room with upgraded LG washer and dryer included ~ The primary suite features a huge walk-in closet and private bathroom, with comfort height dual sink vanity and walk-in shower with a rainfall shower head ~ No shortage of closet and storage space here, with 3 additional sizable bedrooms and a full hall bath with double sinks + private shower room. Impressive innovative ERV furnace system, tankless water heater, and Smart Home technology round out the amazing features this home has to offer. NO SSA! Americas Smart Home Technology which allows you to monitor and control your home from the comfort of your sofa or from 500 miles away and connects to your home with your smartphone, tablet or computer. Home life can be hands-free. Set the scene with your voice, from your phone, through the Qolsys panel which you can schedule it and forget it. Your home will always await you with your personalized settings. Speak to Bluetooth, Wi-Fi, Z-Wave and cellular device! Ecobee Thermostat and camera doorbell + ADT Cameras and Smart Panel ~ Cambridge Lakes North is picturesque community, with its scenic charm centered around a vibrant outdoor pool and pavilion, BBQ and fire-pit, playgrounds connected with miles walking paths and will soon be home to Pickleball and Bocce Ball courts. Enjoy being minutes from easy access to Route 47, Route 20 and Route 72 or commute to Chicago in under an hour via I-90 or the nearby Metra Train. Plus, close to Randall Road shopping corridor with a plethora of shopping and dining!
Closed
$485,000
1360 Vineyard Ln, Pingree Grove, IL 60140
4beds
2,356sqft
Single Family Residence
Built in 2023
6,840 Square Feet Lot
$509,400 Zestimate®
$206/sqft
$3,526 Estimated rent
Home value
$509,400
$458,000 - $565,000
$3,526/mo
Zestimate® history
Owner options
List your home for rent
$3,526/mo
Rent Zestimate®
Find your next renter with Zillow Rental Manager. Plus, with online applications, you can quickly screen prospective tenants – for free.
$3,526/mo
Rent Zestimate®
Refinance and save
$3,588/mo
Est. payment
Refinancing to a lower rate could help reduce your monthly payments and save thousands over the life of the loan.
$3,588/mo
Est. payment
Explore your selling options
Work with a Zillow partner agent
Leverage their expertise and Zillow's premium Showcase listings to get your home seen by more buyers.
Get startedList with your own agent
Get your home in front of millions of buyers by listing it on Zillow.
Learn how to do itSell it yourself
Take full control of how buyers see your home on Zillow by listing For Sale by Owner (FSBO).
List your homeWhat's special
Loft areaBreakfast bar islandOutdoor pool and pavilionWalk-in pantrySpacious eat-in kitchenBbq and fire-pitInviting foyer
Zillow last checked:
Listing updated:
Listing courtesy of:
Selena Stloukal, ABR 630-621-5421,
RE/MAX All Pro - St Charles
Bought with:
Valeriia Vlasenko
KOMAR
Source: MRED as distributed by MLS GRID,MLS#: 12392024
Facts & features
Interior
Bedrooms & bathrooms
- Bedrooms: 4
- Bathrooms: 3
- Full bathrooms: 2
- 1/2 bathrooms: 1
Primary bedroom
- Features: Flooring (Carpet), Bathroom (Full, Double Sink)
- Level: Second
- Area: 192 Square Feet
- Dimensions: 12X16
Bedroom 2
- Features: Flooring (Carpet)
- Level: Second
- Area: 130 Square Feet
- Dimensions: 10X13
Bedroom 3
- Features: Flooring (Carpet)
- Level: Second
- Area: 156 Square Feet
- Dimensions: 13X12
Bedroom 4
- Features: Flooring (Carpet)
- Level: Second
- Area: 168 Square Feet
- Dimensions: 14X12
Breakfast room
- Level: Main
- Area: 154 Square Feet
- Dimensions: 11X14
Family room
- Features: Flooring (Wood Laminate)
- Level: Main
- Area: 176 Square Feet
- Dimensions: 11X16
Foyer
- Features: Flooring (Wood Laminate)
- Level: Main
- Area: 100 Square Feet
- Dimensions: 25X4
Kitchen
- Features: Kitchen (Eating Area-Breakfast Bar, Eating Area-Table Space, Island, Pantry-Walk-in, Granite Counters, Pantry), Flooring (Wood Laminate)
- Level: Main
- Area: 160 Square Feet
- Dimensions: 10X16
Laundry
- Features: Flooring (Vinyl)
- Level: Second
- Area: 66 Square Feet
- Dimensions: 6X11
Loft
- Features: Flooring (Carpet)
- Level: Second
- Area: 66 Square Feet
- Dimensions: 6X11
Mud room
- Features: Flooring (Wood Laminate)
- Level: Main
- Area: 28 Square Feet
- Dimensions: 4X7
Office
- Level: Main
- Area: 108 Square Feet
- Dimensions: 9X12
Walk in closet
- Features: Flooring (Carpet)
- Level: Second
- Area: 80 Square Feet
- Dimensions: 10X8
Heating
- Natural Gas, Forced Air
Cooling
- Central Air
Appliances
- Included: Range, Microwave, Dishwasher, Disposal, Stainless Steel Appliance(s)
- Laundry: Upper Level, Gas Dryer Hookup, In Unit
Features
- Walk-In Closet(s), High Ceilings, Open Floorplan, Granite Counters, Pantry
- Flooring: Laminate
- Windows: Screens
- Basement: Unfinished,8 ft + pour,Concrete,Full
Interior area
- Total structure area: 0
- Total interior livable area: 2,356 sqft
Property
Parking
- Total spaces: 2
- Parking features: Asphalt, Garage Door Opener, Garage, On Site, Garage Owned, Attached
- Attached garage spaces: 2
- Has uncovered spaces: Yes
Accessibility
- Accessibility features: No Disability Access
Features
- Stories: 2
- Patio & porch: Patio
- Exterior features: Fire Pit
- Fencing: Fenced
- Has view: Yes
- View description: Water
- Has water view: Yes
- Water view: Water
- Waterfront features: Waterfront
Lot
- Size: 6,840 sqft
- Dimensions: 57X120
- Features: Backs to Open Grnd
Details
- Parcel number: 0220401054
- Special conditions: None
- Other equipment: Ceiling Fan(s), Sump Pump
Construction
Type & style
- Home type: SingleFamily
- Property subtype: Single Family Residence
Materials
- Vinyl Siding
- Foundation: Concrete Perimeter
- Roof: Asphalt
Condition
- New construction: No
- Year built: 2023
Details
- Builder model: HOLCOMBE
Utilities & green energy
- Electric: 200+ Amp Service
- Sewer: Public Sewer
- Water: Public
Community & neighborhood
Security
- Security features: Carbon Monoxide Detector(s)
Community
- Community features: Park, Pool, Lake, Sidewalks, Street Lights, Street Paved
Location
- Region: Pingree Grove
- Subdivision: Cambridge Lakes
HOA & financial
HOA
- Has HOA: Yes
- HOA fee: $99 not applicable
- Services included: Insurance, Pool
Other
Other facts
- Listing terms: Conventional
- Ownership: Fee Simple w/ HO Assn.
Price history
| Date | Event | Price |
|---|---|---|
| 8/7/2025 | Pending sale | $485,000$206/sqft |
Source:  MRED as distributed by MLS GRID #12392024 Report a problem MRED as distributed by MLS GRID #12392024 Report a problem | ||
| 8/5/2025 | Sold | $485,000$206/sqft |
Source: MRED as distributed by MLS GRID #12392024 Report a problem | ||
| 6/25/2025 | Contingent | $485,000$206/sqft |
Source: MRED as distributed by MLS GRID #12392024 Report a problem | ||
| 6/12/2025 | Listed for sale | $485,000+11.5%$206/sqft |
Source: MRED as distributed by MLS GRID #12392024 Report a problem | ||
| 9/26/2023 | Sold | $435,000$185/sqft |
Source: MRED as distributed by MLS GRID #11813785 Report a problem | ||
| 7/7/2023 | Price change | $435,000-1.1%$185/sqft |
Source: MRED as distributed by MLS GRID #11813785 Report a problem | ||
| 6/21/2023 | Listed for sale | $439,990$187/sqft |
Source: MRED as distributed by MLS GRID #11813785 Report a problem | ||
Public tax history
Tax history is unavailable.
Neighborhood: 60140

Nearby schools
GreatSchools rating
- 8/10Hampshire Elementary SchoolGrades: K-5Distance: 1.7 mi
- 5/10Hampshire Middle SchoolGrades: 6-8Distance: 1.6 mi
- 8/10Hampshire High SchoolGrades: 9-12Distance: 1.8 mi
Schools provided by the listing agent
- Elementary: Gilberts Elementary School
- Middle: Dundee Middle School
- High: Hampshire High School
- District: 300
Source: MRED as distributed by MLS GRID. This data may not be complete. We recommend contacting the local school district to confirm school assignments for this home.
Get a cash offer in 3 minutes
Find out how much your home could sell for in as little as 3 minutes with a no-obligation cash offer.
Estimated market value
$509,400
Get a cash offer in 3 minutes
Find out how much your home could sell for in as little as 3 minutes with a no-obligation cash offer.
Estimated market value
$509,400
- Illinois
- Kane County
- Hampshire
- 60140
- 1360 Vineyard Ln
Nearby cities
Nearby zip codes
Other Hampshire Topics
