Active under contract
$999,900
4beds
3,404sqft
1360 Volturno Way, Henderson, NV 89052
4beds
3,404sqft
Single family residence
Built in 2000
7,405 sqft
3 Attached garage spaces
$294 price/sqft
$263/mo HOA
What's special
Stucco-finished wallsDual vanitiesWarming drawerBuilt-in ovenLush greeneryDual breakfast barsStainless steel appliances
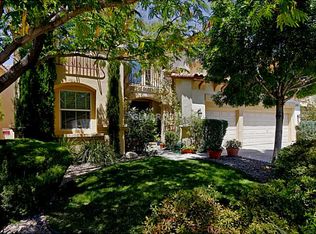
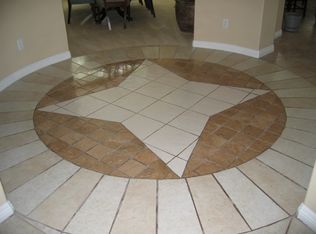
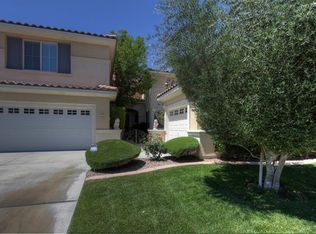
A rare find in the guard-gated Presidio enclave of Seven Hills, featuring just over 3,400 sq ft with 4 beds, 3.5 baths, an office/den, and a 3-car garage. Positioned on a private corner lot with only one neighboring home, this property delivers exceptional privacy and exclusivity. Beautiful gourmet kitchen featuring stainless ...
- 22 days |
- 1,858 |
- 108 |
Source: LVR,MLS#: 2791781
Originating MLS: Greater Las Vegas Association of Realtors Inc
Travel times
Family Room
Kitchen
Outdoor 1
Living Room
Dining Room
Primary Bedroom
Zillow last checked:
Listing updated:
Listed by:
Michael L. Carlucci S.0042612 (702)461-4422,
BHHS Nevada Properties
Source: LVR,MLS#: 2791781
Originating MLS: Greater Las Vegas Association of Realtors Inc
Facts & features
Interior
Bedrooms & bathrooms
- Bedrooms: 4
- Bathrooms: 4
- Full bathrooms: 3
- 1/2 bathrooms: 1
Primary bedroom
- Description: Ceiling Fan,Dressing Room,Pbr Separate From Other,Upstairs,Walk-In Closet(s)
- Dimensions: 17x14
Bedroom 2
- Description: Upstairs,Walk-In Closet(s)
- Dimensions: 12x11
Bedroom 3
- Description: Upstairs,Walk-In Closet(s)
- Dimensions: 11x11
Bedroom 4
- Description: Closet,Downstairs
- Dimensions: 11x11
Primary bathroom
- Description: Double Sink,Separate Shower,Separate Tub
Dining room
- Description: Formal Dining Room
- Dimensions: 14x14
Family room
- Description: Ceiling Fan,Downstairs,Separate Family Room
- Dimensions: 14x14
Kitchen
- Description: Breakfast Bar/Counter,Breakfast Nook/Eating Area,Custom Cabinets,Granite Countertops,Island,Man Made Woodor Laminate Flooring,Walk-in Pantry
Living room
- Description: Formal,Front,Vaulted Ceiling
- Dimensions: 20x14
Heating
- Central, Gas, Multiple Heating Units
Cooling
- Central Air, Electric, 2 Units
Appliances
- Included: Built-In Gas Oven, Dishwasher, Gas Cooktop, Disposal, Microwave
- Laundry: Gas Dryer Hookup, Main Level, Laundry Room
Features
- Bedroom on Main Level, Ceiling Fan(s), Primary Downstairs, Window Treatments
- Flooring: Laminate
- Windows: Blinds, Double Pane Windows
- Number of fireplaces: 1
- Fireplace features: Family Room, Gas
Interior area
- Total structure area: 3,404
- Total interior livable area: 3,404 sqft
Video & virtual tour
Property
Parking
- Total spaces: 3
- Parking features: Attached, Garage, Garage Door Opener, Inside Entrance, Private
- Attached garage spaces: 3
Features
- Stories: 2
- Patio & porch: Covered, Patio
- Exterior features: Courtyard, Patio, Private Yard, Sprinkler/Irrigation
- Has private pool: Yes
- Pool features: Heated, In Ground, Private, Pool/Spa Combo
- Has spa: Yes
- Fencing: Block,Back Yard,Stucco Wall
- Has view: Yes
- View description: None
Lot
- Size: 7,405.2 Square Feet
- Features: Corner Lot, Drip Irrigation/Bubblers, Desert Landscaping, Landscaped, Rocks, Trees, < 1/4 Acre
Details
- Parcel number: 19101313015
- Zoning description: Single Family
- Horse amenities: None
Construction
Type & style
- Home type: SingleFamily
- Architectural style: Two Story
- Property subtype: Single Family Residence
Materials
- Frame, Stucco
- Roof: Pitched,Tile
Condition
- Resale
- Year built: 2000
Details
- Builder name: Pardee
Utilities & green energy
- Electric: Photovoltaics None, 220 Volts in Garage
- Sewer: Public Sewer
- Water: Public
- Utilities for property: Cable Available, Underground Utilities
Green energy
- Energy efficient items: Windows
Community & HOA
Community
- Subdivision: Seven Hills Parcel P2
HOA
- Has HOA: Yes
- Amenities included: Gated, Jogging Path, Playground, Guard, Tennis Court(s)
- Services included: Association Management, Recreation Facilities, Security
- HOA fee: $73 monthly
- HOA name: Seven Hills
- HOA phone: 702-933-7764
- Second HOA fee: $190 monthly
Location
- Region: Henderson
Financial & listing details
- Price per square foot: $294/sqft
- Tax assessed value: $692,674
- Annual tax amount: $4,282
- Date on market: 6/17/2026
- Listing agreement: Exclusive Right To Sell
- Listing terms: Cash,Conventional,FHA,VA Loan
Price history
| Date | Event | Price |
|---|---|---|
| 7/6/2026 | Pending sale | $999,900$294/sqft |
Source: BHHS broker feed #2791781 Report a problem | ||
| 7/6/2026 | Contingent | $999,900$294/sqft |
Source: | ||
| 6/17/2026 | Listed for sale | $999,900+115.3%$294/sqft |
Source: | ||
| 2/29/2008 | Sold | $464,500-34.6%$136/sqft |
Source: Public Record Report a problem | ||
| 8/2/2006 | Sold | $710,000+105.2%$209/sqft |
Source: Public Record Report a problem | ||
| 11/1/2002 | Sold | $346,000+29.1%$102/sqft |
Source: Public Record Report a problem | ||
| 9/30/1999 | Sold | $268,000$79/sqft |
Source: Public Record Report a problem | ||
Public tax history
| Year | Property taxes | Tax assessment |
|---|---|---|
| 2026 | $4,285 +3% | $242,436 -4% |
| 2025 | $4,160 +3% | $252,655 +1.6% |
| 2024 | $4,040 +3% | $248,557 +20.2% |
| 2023 | $3,922 +3% | $206,744 +4.5% |
| 2022 | $3,808 +3% | $197,774 +3.1% |
| 2021 | $3,696 +3% | $191,919 +4.1% |
| 2020 | $3,588 +3% | $184,308 +12.4% |
| 2019 | $3,484 +5.7% | $163,903 |
| 2018 | $3,297 | $163,903 -4.4% |
| 2017 | $3,297 | $171,484 +10.4% |
| 2016 | $3,297 +0.2% | $155,294 +21.4% |
| 2015 | $3,291 +3% | $127,964 +5% |
| 2014 | $3,195 | $121,862 |
| 2013 | -- | $121,862 +18.1% |
| 2012 | -- | $103,215 -21.7% |
| 2011 | -- | $131,900 +10.4% |
| 2010 | -- | $119,467 -32.2% |
| 2009 | -- | $176,084 +7.8% |
| 2008 | -- | $163,416 -30.9% |
| 2007 | -- | $236,511 -2% |
| 2006 | -- | $241,283 +30.7% |
| 2005 | -- | $184,548 +49.6% |
| 2004 | -- | $123,386 +11.3% |
| 2003 | -- | $110,887 +16.7% |
| 2002 | -- | $95,010 +4% |
| 2001 | -- | $91,340 |
Find assessor info on the county website
Monthly payment
Est. payment
$5,667/mo
Principal & interest
$4996
Property taxes
$408
HOA Fees
$263
Estimated market value
$974,900
$926,000 - $1.02M
$4,963/mo
Climate risks
Explore flood, wildfire, and other predictive climate risk information for this property on First Street®️.
Neighborhood: Westgate
Nearby schools
Elise L. Wolff Elementary School
Grades PK-5 • 1.1 miles8/10
GreatSchools® Rating
Test Score Rating
10/10Academic Progress Rating
7/10Del E Webb Middle School
Grades 6-8 • 1.7 miles6/10
GreatSchools® Rating
Test Score Rating
8/10Academic Progress Rating
5/10Coronado High School
Grades 9-12 • 1.3 miles7/10
GreatSchools® Rating
College Readiness Rating
7/10- Nevada
- Clark County
- Henderson
- 89052
- Westgate
- 1360 Volturno Way