Skip main navigation
Accepting backups
  • Price cut: $3.9K (5/11)
    $525,000

    1360 W Folley Street, Chandler, AZ 85224

    3beds
    1,710sqft
    : 
    Loading
    Get pre-qualified
    Single Family Residence
    Built in 1988
    5,502 Square Feet Lot
    $-- Zestimate®
    $307/sqft
    $38/mo HOA

    What's special

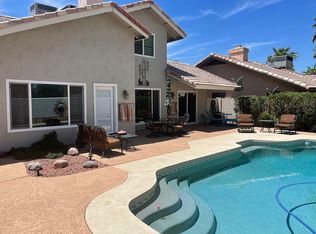
    Nicely sized poolFunctional well-designed floor planUpdated lightingNew flooringBright and inviting
    Beautifully updated home in a prime Chandler location with excellent access to Loop 202, Loop 101, and major commuter routes. Conveniently close to shopping, dining, and everyday amenities, this home offers both comfort and accessibility. Move-in ready with modern upgrades throughout, including new interior and exterior paint, updated lighting, new flooring, and a refreshed kitchen with new countertops, and new roof underlayment installed in 2023. Bright and inviting with a functional, well-designed floor plan that flows seamlessly through the main living areas. The backyard features a nicely sized pool, perfect for relaxing or entertaining while enjoying Arizona outdoor living. A great opportunity to own a stylish, updated home in a highly desirable and convenient area.
    71 days
    |
    85
    |
    7
    |

    Likely to sell faster than

    Zillow last checked:

    Listing updated:

    Listed by:

    Katherine Xue Pavlakes 909-997-2560,

    West USA Realty

    Source: ARMLS,MLS#: 7024149MLS Logo

      Facts & features

      Interior

      Bedrooms & bathrooms
      • Bedrooms: 3
      • Bathrooms: 2
      • Full bathrooms: 2
      Heating
      • Heat Pump
      Cooling
      • Central Air
      Appliances
      • Included: Dryer, Washer, Refrigerator, Built-in Microwave, Dishwasher, Disposal, Electric Range, Electric Cooktop
      • Laundry: Inside
      Features
      • Quartz Countertops, Double Vanity, Eat-in Kitchen, Breakfast Bar, No Interior Steps, Vaulted Ceiling(s), Full Bth Master Bdrm, Separate Shwr & Tub
      • Flooring: Laminate, Tile
      • Has basement: No
      • Number of fireplaces: 1
      • Fireplace features: Wood Burning, Insert, Double Sided, Living Room
      Interior area
      • Total structure area: 1,710
      • Total interior livable area: 1,710 sqft

      Property

      Parking
      • Total spaces: 5
      • Parking features: Attached, Garage Door Opener, Direct Access
      • Attached garage spaces: 2
      • Uncovered spaces: 3
      Accessibility
      • Accessibility features: Zero-Grade Entry
      Features
      • Stories: 1
      • Has private pool: Yes
      • Pool features: Outdoor Pool
      • Spa features: None
      • Fencing: Back Yard,Block
      Lot
      • Size: 5,502 Square Feet
      • Features: North/South Exposure, Gravel/Stone Front, Synthetic Grass Back
      Details
      • Parcel number: 30323158

      Construction

      Type & style
      • Home type: SingleFamily
      • Architectural style: Ranch
      • Property subtype: Single Family Residence
      Materials
      • Stucco, Wood Frame, Painted
      • Roof: Tile
      Condition
      • Year built: 1988

      Utilities & green energy

      • Sewer: Public Sewer
      • Water: City Water

      Community & HOA

      Community
      • Features: Playground, Biking/Walking Path
      • Subdivision: CRESCENT VILLAGE LOT 1-209 TR A-C
      HOA
      • Has HOA: Yes
      • Services included: Maintenance Exterior
      • HOA fee: $38 monthly
      • HOA name: Kinney Management
      • HOA phone: 480-820-3451
      Location
      • Region: Chandler

      Financial & listing details

      • Price per square foot: $307/sqft
      • Tax assessed value: $376,600
      • Annual tax amount: $1,703
      • Date on market: 5/7/2026
      • Cumulative days on market: 71 days
      • Listing terms: Cash,Conventional,FHA,VA Loan
      • Ownership: Fee Simple
      • Road surface type: Asphalt

        Estimated market value

        Not available

        Estimated sales range

        Not available

        Not available

        Price history

        DateEventPrice
        5/11/2026Price change$525,000-0.7%$307/sqft
        Source: ARMLS #7024149 Report a problem
        5/6/2026Listed for sale$528,900+37.4%$309/sqft
        Source: ARMLS #7024149 Report a problem
        2/23/2026Sold$385,000-22.8%$225/sqft
        Source: Public Record Report a problem
        8/2/2025Listing removed$499,000$292/sqft
        Source: ARMLS #6849034 Report a problem
        4/10/2025Listed for sale$499,000-3.9%$292/sqft
        Source: ARMLS #6849034 Report a problem
        4/8/2025Listing removed$519,000$304/sqft
        Source: ARMLS #6829004 Report a problem
        3/13/2025Listed for sale$519,000+159.6%$304/sqft
        Source: ARMLS #6829004 Report a problem
        4/12/2013Sold$199,900+37.9%$117/sqft
        Source: ARMLS #4891396 Report a problem
        6/16/2011Sold$145,000-3.3%$85/sqft
        Source: ARMLS #4434188 Report a problem
        1/21/2011Price change$149,999-3.2%$88/sqft
        Source: HomeSmart #4434188 Report a problem
        11/25/2010Price change$155,000-8.8%$91/sqft
        Source: HomeSmart #4434188 Report a problem
        10/4/2010Price change$169,900-5.6%$99/sqft
        Source: HomeSmart #4434188 Report a problem
        8/7/2010Listed for sale$180,000-44.6%$105/sqft
        Source: HomeSmart #4434188 Report a problem
        11/1/2005Sold$325,000+172%$190/sqft
        Source: Public Record Report a problem
        7/8/1996Sold$119,500+1.4%$70/sqft
        Source: Public Record Report a problem
        7/18/1995Sold$117,900$69/sqft
        Source: Public Record Report a problem

        Public tax history

        YearProperty taxesTax assessment
        2025$1,692 +1.4%$37,660 -7.7%
        2024$1,669 +2.1%$40,820 +105.9%
        2023$1,635 +3%$19,829 -26%
        2022$1,587 -4.2%$26,800 +9.9%
        2021$1,656 +4%$24,380 +7.1%
        2020$1,593 +3.3%$22,760 +6.3%
        2019$1,542 $21,420 +6%
        2018$1,542 +7.3%$20,200 +5.9%
        2017$1,437 +7.1%$19,070 +4.5%
        2016$1,342 -1.8%$18,250 +12.8%
        2015$1,367 $16,180 +22.5%
        2014-- $13,210 +13.7%
        2013-- $11,620 -8.7%
        2012-- $12,730 -15.1%
        2011-- $15,000 -11%
        2010-- $16,860 -12.8%
        2009-- $19,330 -12.3%
        2008-- $22,050 +12.5%
        2007-- $19,600 +52.5%
        2006-- $12,850
        2005-- $12,850 +10.3%
        2004-- $11,650
        2003-- $11,650 +14.8%
        2002-- $10,150
        Find assessor info on the county website

        Monthly payment

        Est. payment

        Payment breakdown

        Explore the cost of this home by adjusting the details. Changes won't be saved.
        All calculations are estimates and provided by Zillow, Inc. for informational purposes only. Actual amounts may vary.
        HOA fees may include property taxes on listings classified as Co-Ops. Contact the listing agent and/or owner for fee details.
        Mortgage interest rates are dependent on a number of factors, including credit score, down payment, and repayment length. Interest rate data provided by Zillow Group Marketplace, Inc. as of 1/1/1970 from various mortgage lenders with which we have lead or other similar arrangements; the Estimated Payment is an average of those rates.
        See how much you could borrow to make a competitive offer.

        Climate risks

        Neighborhood: Crescent Village

        Getting around

        40 / 100
        Car-Dependent
        35 / 100
        Some Transit
        50 / 100
        Bikeable

        Nearby schools

        GreatSchools rating
        Schools provided by the listing agent
        • Elementary: Dr Howard K Conley Elementary School
        • Middle: John M Andersen Jr High School
        • High: Chandler High School
        • District: Chandler Unified District #80

        Source: ARMLS. This data may not be complete. We recommend contacting the local school district to confirm school assignments for this home.

        A local agent can set up tours, give advice and negotiate with sellers.

        Browse local experts

        Similar homes