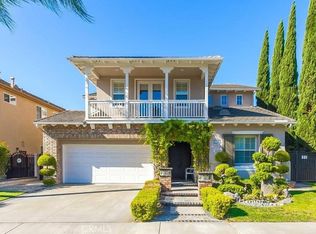
HIGHLY DESIRED WESTRIDGE GOLF COMMUNITY, THE PROFESSIOANLLY LANDSCAPED FRONT YARD LEAD YOU IMPRESSIVE, ELEGANT GRAND DOUBLE DOOR ENTRANCE WITH PERFECTLY SUITED FOR MODERN LIFESTYLE WITH EASY FLOWS, INVITING FORMAL DINING ROOM & UPSCALE FAMILY ROOM ARE INCREDIBLE AND PERFECT SPOTS FOR ENJOYING FAMILY & FRIENDS GATHERING, FABULOUS CUSTOM WINDOW COVERINGS, MAIN FLOOR BEDROOM WITH FULL BATHROOM, PLUS POWDER ROOM FOR GUESTS, A GRAND CATHERAL STYLE CEILING AT THIS IMMACULATELY MAINTAINED, LUXURY HOME WITH 4 BEDROOMS, DOWNSTAIRS BEDROOM + DOWNSTAIRS LAIBRARY, OFFICE/WORKOUT ROOM SITS HIGH UP ALONG EXPANSIVE FLOOR PLAN AND ATTENTION TO DETAIL. RECESSED LIGHTING & DUAL PANE WINDOWS ENTIRE HOME, KITCHEN HAS CENTER ISLAND AND SPACIOUS WALK IN PANTRY WITH MOTHER'S DESK, LAUNDRY ROOM LEADS TO ENORMOUS 3 CAR DIRECT ACCESS GARAGE, MASTER SUITE AND RETREAT AREA USE AS GYM, OFFICE OR MEDITATION SPOT, JACK-N-JILL BATHROOM IN BETWEEN 2 KIDS BEDROOMS UPSTAIRS, COMPUTER NICHES IN THE UPSTAIRS HALLWAY, MAKING IT A SUITABLE SPACE FOR USE AS A STUDY SPACE FOR KIDS,
THE FRONT AND BACKYARDS PROFESSIONALY HARD SCAPED FOR YOU TO ENJOY AND ENTERTAIN GUESTS, TERMENDOUS CURB APPEAL, VARIOUS USES BACK YARD, SECURE VITUAL GUARD GATED WESTRIDGE COMMUNITY CLOSE TO ALL KINDS OF SHOPPING/DINING AND EXCELLENT FULLERTON SCHOOL DISTRICT.
Sold for $2,000,000
Zillow last checked:
Listing updated:
Bought with:
Michael Lee, DRE #01011355
Michael Lee, Broker
Source: CRMLS,MLS#: PW26138060 Originating MLS: California Regional MLS
Originating MLS: California Regional MLSPrice history
| Date | Event | Price |
|---|---|---|
| 7/31/2026 | Sold | $2,000,000+1%$551/sqft |
Source:  CRMLS #PW26138060 Report a problem CRMLS #PW26138060 Report a problem | ||
| 7/6/2026 | Pending sale | $1,980,000$546/sqft |
Source: CRMLS #PW26138060 Report a problem | ||
| 6/25/2026 | Listed for sale | $1,980,000+108.4%$546/sqft |
Source: CRMLS #PW26138060 Report a problem | ||
| 9/10/2009 | Sold | $950,000-4.9%$262/sqft |
Source: Public Record Report a problem | ||
| 6/9/2009 | Price change | $999,000-4.9%$275/sqft |
Source: First Team Real Estate #P687325 Report a problem | ||
| 5/16/2009 | Listed for sale | $1,050,000+129.8%$289/sqft |
Source: First Team Real Estate #P687325 Report a problem | ||
| 3/21/2000 | Sold | $457,000$126/sqft |
Source: Public Record Report a problem | ||
Nearby homes
Get a cash offer in 3 minutes
Find out how much your home could sell for in as little as 3 minutes with a no-obligation cash offer.
Estimated market value
$2,001,100
