Skip main navigation
For sale
  • $515,000

    1360 W St NE, Washington, DC 20018

    3beds
    1,620sqft
    : 
    $3,176/mo
    Get pre-qualified
    Townhouse
    Built in 1961
    2,380 Square Feet Lot
    $-- Zestimate®
    $318/sqft
    $-- HOA

    What's special

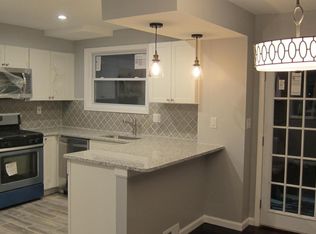
    Welcome to 1360 W Street NE, a beautifully updated interior townhome where timeless Washington character meets thoughtful modern comfort. Nestled on a peaceful, tree-lined street in Northeast DC, this inviting residence offers three bedrooms, two full baths, a sun-drenched solarium, a finished lower level, private outdoor space, and highly desirable two-car rear parking. Step inside to a bright and welcoming living room, where original polished and gleaming hardwood floors add warmth and classic appeal. The formal dining room creates an elegant setting for entertaining, highlighted by a stunning gold-plated crystal chandelier. The well-appointed kitchen features stainless steel Samsung appliances, including a newer oven and dishwasher 2025, ample pantry storage, and heated tile floors for comfort throughout the year. Just beyond the kitchen, the panoramic solarium provides a versatile retreat filled with natural light—ideal for morning coffee, a home office, a playroom, relaxed gatherings, or quiet evenings at home. A new roof was installed over the sunroom in July 2026, offering valuable peace of mind and a meaningful recent improvement. The upper level includes three comfortable bedrooms with hardwood floors and oversized picture windows. The upstairs full bath enhances daily living with heated floors and a bidet toilet, combining modern convenience with a touch of spa-like luxury. The fully renovated lower level offers flexible additional living space, accented by sleek and durable epoxy flooring—ideal for a recreation room, fitness area, home office, or guest space. Its updated full bathroom includes a walk-in shower, contemporary vanity, and stylish fixtures. A full-size front-load washer and dryer add practical convenience, while the walk-out basement provides direct access to the private rear yard. Outside, enjoy a peaceful backyard setting for grilling, dining, gardening, or unwinding after a busy day. A rare feature for city living, the home includes two designated rear parking spaces in the private driveway. The street itself is especially unique: homes are situated along only one side of the wide street, allowing for parking on both sides and making guest parking notably convenient and abundant. Conveniently located near the Rhode Island Ave–Brentwood Metro Station, major bus routes, and the Metropolitan Branch Trail, 1360 W Street NE provides easy access to neighborhood restaurants, shopping, grocery stores, entertainment, and downtown DC. With its inviting historic details, practical upgrades, exceptional parking, and outstanding urban convenience, this exceptional home is ready to welcome its next owner. Do not miss the opportunity to make 1360 W Street NE your new home. Contact Kya today to schedule your private tour.
    1 day
    |
    16
    |
    4
    |

    Zillow last checked:

    Listing updated:

    Listed by:

    Kya Abellard 202-491-3983,

    Coldwell Banker Realty

    Source: Bright MLS,MLS#: DCDC2279052MLS Logo

      Facts & features

      Interior

      Bedrooms & bathrooms
      • Bedrooms: 3
      • Bathrooms: 2
      • Full bathrooms: 2
      Basement
      • Area: 560
      Heating
      • Forced Air, Natural Gas
      Cooling
      • Central Air, Natural Gas
      Appliances
      • Included: Cooktop, Microwave, Refrigerator, Dishwasher, Washer, Dryer, Gas Water Heater
      • Laundry: In Basement, Washer In Unit, Dryer In Unit
      Features
      • Bathroom - Walk-In Shower, Floor Plan - Traditional, Pantry
      • Flooring: Heated, Wood
      • Basement: Connecting Stairway,Rear Entrance,Finished,Improved
      • Has fireplace: No
      Interior area
      • Total structure area: 1,755
      • Total interior livable area: 1,620 sqft
      • Finished area above ground: 1,195
      • Finished area below ground: 425

      Property

      Parking
      • Total spaces: 2
      • Parking features: Enclosed, Driveway, Detached Carport
      • Carport spaces: 2
      • Has uncovered spaces: Yes
      Accessibility
      • Accessibility features: None
      Features
      • Levels: Three
      • Stories: 3
      • Pool features: None
      Lot
      • Size: 2,380 Square Feet
      • Features: Unknown Soil Type
      Details
      • Additional structures: Above Grade, Below Grade
      • Parcel number: 3950//0059
      • Zoning: SEE ZONING MAP
      • Special conditions: Standard

      Construction

      Type & style
      • Home type: Townhouse
      • Architectural style: Colonial
      • Property subtype: Townhouse
      Materials
      • Brick
      • Foundation: Concrete Perimeter, Other
      Condition
      • Very Good
      • New construction: No
      • Year built: 1961

      Utilities & green energy

      • Electric: 200+ Amp Service
      • Sewer: Public Sewer
      • Water: Public
      • Utilities for property: Natural Gas Available, Electricity Available, Cable Connected, Water Available

      Community & HOA

      Community
      • Security: Electric Alarm
      • Subdivision: Brentwood
      HOA
      • Has HOA: No
      Location
      • Region: Washington

      Financial & listing details

      • Price per square foot: $318/sqft
      • Tax assessed value: $520,390
      • Annual tax amount: $4,386
      • Date on market: 8/21/2026
      • Listing agreement: Exclusive Agency
      • Listing terms: Cash,Conventional,FHA,VA Loan
      • Ownership: Fee Simple

        Estimated market value

        Not available

        Estimated sales range

        Not available

        Not available

        Price history

        DateEventPrice
        8/22/2026Listed for sale$515,000-18.9%$318/sqft
        Source: Bright MLS #DCDC2279052 Report a problem
        12/28/2025Listing removed$635,000$392/sqft
        Source: Bright MLS #DCDC2207802 Report a problem
        6/26/2025Price change$635,000-1.6%$392/sqft
        Source: Bright MLS #DCDC2207802 Report a problem
        5/15/2025Listed for sale$645,000+25751.7%$398/sqft
        Source: Bright MLS #DCDC2199978 Report a problem
        6/30/2023Listing removed--
        Source: Bright MLS #DCDC2100012 Report a problem
        6/13/2023Listed for rent$3,200+6.7%$2/sqft
        Source: Bright MLS #DCDC2100012 Report a problem
        11/4/2021Listing removed--
        Source: Zillow Rental Manager Report a problem
        10/4/2021Listed for rent$3,000+13.2%$2/sqft
        Source: Zillow Rental Manager Report a problem
        3/24/2021Listing removed--
        Source: Owner Report a problem
        2/6/2020Listing removed$2,650$2/sqft
        Source: Owner Report a problem
        1/6/2020Listed for rent$2,650+2.1%$2/sqft
        Source: Owner Report a problem
        1/23/2019Listing removed$2,595$2/sqft
        Source: Realty Network, Inc. #1001945694 Report a problem
        11/6/2018Price change$2,595-3.7%$2/sqft
        Source: Realty Network, Inc. #1001945694 Report a problem
        10/16/2018Price change$2,695-3.6%$2/sqft
        Source: Realty Network, Inc. #1001945694 Report a problem
        6/27/2018Listed for rent$2,795+12%$2/sqft
        Source: Realty Network, Inc. #1001945694 Report a problem
        9/18/2015Sold$2,495$2/sqft
        Source: Agent Provided Report a problem
        8/29/2015Pending sale$2,495$2/sqft
        Source: Realty Network, Inc. #DC8726608 Report a problem
        8/29/2015Listed for sale$2,495$2/sqft
        Source: Realty Network, Inc. #DC8726608 Report a problem
        8/29/2015Listing removed$2,495$2/sqft
        Source: Realty Network, Inc. Report a problem
        8/12/2015Listed for rent$2,495$2/sqft
        Source: Realty Network, Inc. Report a problem

        Public tax history

        YearProperty taxesTax assessment
        2015-- $247,760 +8.2%
        2014$1,258 $228,960 +1%
        2013$1,258 +19.7%$226,700 -4.7%
        2012$1,051 +10%$237,870 -7.7%
        2011$955 +22.2%$257,630 -8.3%
        2010$782 +6%$281,020 -9.3%
        2009$738 $309,780 +6%
        2008$738 +6.9%$292,290 +16.9%
        2007$690 $250,010 +45.1%
        2006$690 -25.3%$172,250 +23.4%
        2005$925 $139,560
        Find assessor info on the county website

        Monthly payment

        Est. payment

        Payment breakdown

        Explore the cost of this home by adjusting the details. Changes won't be saved.
        All calculations are estimates and provided by Zillow, Inc. for informational purposes only. Actual amounts may vary.
        HOA fees may include property taxes on listings classified as Co-Ops. Contact the listing agent and/or owner for fee details.
        See how much you could borrow to make a competitive offer.

        Climate risks

        Neighborhood: Brentwood

        Getting around

        67 / 100
        Somewhat Walkable
        56 / 100
        Bikeable

        Nearby schools

        GreatSchools rating
        Schools provided by the listing agent
        • District: District Of Columbia Public Schools

        Source: Bright MLS. This data may not be complete. We recommend contacting the local school district to confirm school assignments for this home.

        A local agent can set up tours, give advice and negotiate with sellers.

        Browse local experts

        Similar homes