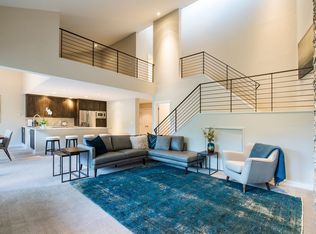
The Ultimate Alpine Retreat: Privacy Meets Convenience in Cascade Village. This is the one. Chic, serene, and uniquely private, this 2-story penthouse is the largest in an exclusive building of just four residences. A rare 3-Bedroom + Loft (providing a 4th sleeping area and dedicated office), this corner home is defined by light-filled volume and high-vaulted ceilings in every single room. The Location Tells the Story. Whether you are here for world-class skiing or summer's outdoor paradise, you are perfectly positioned. • Winter: True ski-in/ski-out living just 200 yards from Chair 20. Skip the morning lines and enjoy direct mountain access with views of the lift right from your window. • Summer: The Gore Creek Trail is at your doorstep for hiking, biking, and fishing. Enjoy a scenic stream-side walk to Vail Village, Lionshead, the Amphitheater, and Betty Ford Gardens, or catch the frequent free shuttle just steps away. Interior Elegance & Comfort. Inside, the Alpine Chic finish matches the setting: hardwood floors, a wood-burning fireplace, and a clean Scandinavian-meets-mountain aesthetic. The primary suite features a private dry sauna, creating a truly cozy sanctuary. The residence overlooks the Millrace waterway and a beautifully landscaped pool--serene in summer and dramatic in winter. Luxury Utilities. • Parking: A large private 1-car garage for large SUVs and gear. plus additional parking directly in front. • Owner's Storage: Two spacious interior walk-in closets. • New Infrastructure: A brand-new metal roof provides long-term peace of mind. • Amenities: Enjoy the Millrace pool and hot tub, plus optional access to the Grand Hyatt's full suite: spa, fitness center, ski valet, and fine dining. Cascade Village is Vail's best-kept secret. This residence is its finest expression.
Sold for $3,214,000
Zillow last checked:
Listing updated:
Bought with:
Jean Mitchell, FA1314660
Slifer Smith & Frampton/Four Seasons
Source: VMLS,MLS#: 1014087
Price history
| Date | Event | Price |
|---|---|---|
| 8/24/2026 | Sold | $3,214,000-5.3%$1,918/sqft |
Source:  VMLS #1014087 Report a problem VMLS #1014087 Report a problem | ||
| 7/22/2026 | Pending sale | $3,395,000$2,026/sqft |
Source: VMLS #1014087 Report a problem | ||
| 6/17/2026 | Price change | $3,395,000-5.7%$2,026/sqft |
Source: VMLS #1014087 Report a problem | ||
| 5/13/2026 | Listed for sale | $3,600,000+100.1%$2,148/sqft |
Source: VMLS #1014087 Report a problem | ||
| 2/1/2021 | Sold | $1,799,000-5.3%$1,073/sqft |
Source: VMLS #936704 Report a problem | ||
| 1/5/2021 | Pending sale | $1,899,000$1,133/sqft |
Source: Slifer Smith & Frampton/Bachelor Gulch #936704 Report a problem | ||
| 12/29/2020 | Listed for sale | $1,899,000$1,133/sqft |
Source: Slifer Smith & Frampton/Bachelor Gulch #936704 Report a problem | ||
| 12/9/2020 | Pending sale | $1,899,000$1,133/sqft |
Source: Slifer Smith & Frampton/Bachelor Gulch #936704 Report a problem | ||
| 9/24/2020 | Price change | $1,899,000-5%$1,133/sqft |
Source: Slifer Smith & Frampton/BG #936704 Report a problem | ||
| 11/25/2019 | Listed for sale | $1,999,000$1,193/sqft |
Source: Slifer Smith & Frampton/BG #936704 Report a problem | ||
Nearby homes
- $2,490,2002 bd2 ba1.4k sqft1320 Westhaven Dr UNIT 1B, Vail, CO 81657Off Market
- $2,851,5002 bd3 ba1.4k sqft1320 Westhaven Dr #1C, Arrowhead, CO 81632Off Market
- $3,368,2003 bd3 ba1.6k sqft1320 Westhaven Dr UNIT 1E, Vail, CO 81657Off Market
- $4,442,7003 bd4 ba1.9k sqft1320 Westhaven Dr UNIT 1F, Vail, CO 81657Off Market
Sell for more on Zillow
Get a Zillow Showcase℠ listing at no additional cost and you could sell for .
$3,195,000
2% more
+$63,900
With Zillow Showcase(estimated)
$3,258,900
