Skip main navigation
Closed
  • $575,000

    1360 Woodland Dr, Deerfield, IL 60015

    4beds
    2,709sqft
    Single Family Residence
    Built in 1945
    0.34 Acres Lot
    $1,086,000 Zestimate®
    $212/sqft
    $6,066 Estimated rent

    Home value

    $1,086,000

    $967,000 - $1.23M

    $6,066/mo

    Zestimate® history
    Loading
    Loading...

    Owner options

    List your home for rent

    $6,066/mo

    Rent Zestimate®

    Find your next renter with Zillow Rental Manager. Plus, with online applications, you can quickly screen prospective tenants – for free.

    Learn more

    $6,066/mo

    Rent Zestimate®

    Refinance and save

    $3,677/mo

    Est. payment

    Refinancing to a lower rate could help reduce your monthly payments and save thousands over the life of the loan.

    See today's rates

    $3,677/mo

    Est. payment

    Explore your selling options

    Work with a Zillow partner agent

    Leverage their expertise and Zillow's premium Showcase listings to get your home seen by more buyers.

    Get started

    List with your own agent

    Get your home in front of millions of buyers by listing it on Zillow.

    Learn how to do it

    Sell it yourself

    Take full control of how buyers see your home on Zillow by listing For Sale by Owner (FSBO).

    List your home

    What's special

    Nanny suiteWhite ashLarge pantryBeamed ceilingsLarge great roomHardwood floorsStunning hardwood floors throughout
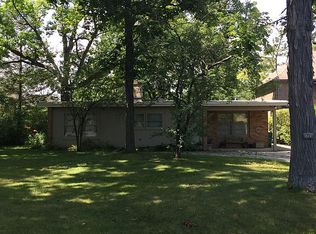
    Charming Woodland Park Gem situated on 1/3 acre and located steps from the park is as cute as it is functional with numerous updates throughout. The main level offers large great room with stone/gas fireplace, plantation shutters, built-in wood shelving/cabinets, hardwood floors and combined dining room. Just off the great room and kitchen you will find the lovely family room with plank and beamed ceilings with built in cabinetry. Main level office/playroom makes working from home a breeze with an entrance to the outdoors just outside of office. The beautiful updated kitchen provides white ash and cherry cabinets, all stainless appliances in past 18 months, Miele coffee bar and espresso maker, wine fridge, granite counters, eating area with bay window and door to the expansive rear deck, large pantry with plenty of storage. Also included on the main level is a bedroom with full bathroom perfect as in-law or nanny suite, laundry room with utility sink and new washer/dryer, 1/2 bath. With a front and back staircase, you arrive on the 2nd level to a lovely loft area with loads of storage, cabinets, closets. Next to the loft you will find the master bedroom with bath. The Master Bath has vintage inspired tile and sink plus a nice standing shower and 2 skylights flooding the bathroom with so much light you don't need to turn on lights. 2 other bedrooms complete the 2nd level with closet organizers, hall bathroom with lovely updated sink, tub, vintage wood shutters. Heading into the partial/finished basement just off the kitchen, there is space for workout equipment or playroom/storage. In this home the sky is the limit on how you can make it your own! Stunning hardwood floors throughout, zoned heating/ac, roof 2019, newer appliances. Entertaining will be a breeze with perfect flow throughout as well as flowing out onto the expansive back deck with brick paver patio below deck. So much to enjoy both indoors and out!!!

    Zillow last checked:

    Listing updated:

    Listed by:

    Bernadette Caraher 847-790-8400,

    Berkshire Hathaway HomeServices Chicago,

    Gwen Hartsell 847-494-9395,

    Berkshire Hathaway HomeServices Chicago

    Bought with:

    Lyn Wise

    @properties Christie's International Real Estate

    Source: MRED as distributed by MLS GRID,MLS#: 11834370MLS Logo

    Facts & features

    Interior

    Bedrooms & bathrooms
    • Bedrooms: 4
    • Bathrooms: 4
    • Full bathrooms: 3
    • 1/2 bathrooms: 1
    Rooms
    • Room types: Office, Loft
    Primary bedroom
    • Features: Flooring (Hardwood), Window Treatments (Plantation Shutters), Bathroom (Full)
    • Level: Second
    • Area: 224 Square Feet
    • Dimensions: 14X16
    Bedroom 2
    • Features: Flooring (Hardwood), Window Treatments (Blinds)
    • Level: Second
    • Area: 132 Square Feet
    • Dimensions: 11X12
    Bedroom 3
    • Features: Flooring (Hardwood), Window Treatments (Blinds)
    • Level: Second
    • Area: 132 Square Feet
    • Dimensions: 11X12
    Bedroom 4
    • Features: Flooring (Hardwood), Window Treatments (Blinds)
    • Level: Main
    • Area: 154 Square Feet
    • Dimensions: 11X14
    Dining room
    • Features: Flooring (Hardwood)
    • Level: Main
    • Area: 225 Square Feet
    • Dimensions: 15X15
    Kitchen
    • Features: Kitchen (Eating Area-Breakfast Bar, Island, Granite Counters, Updated Kitchen), Flooring (Hardwood), Window Treatments (Bay Window(s))
    • Level: Main
    • Area: 345 Square Feet
    • Dimensions: 15X23
    Laundry
    • Features: Flooring (Hardwood)
    • Level: Main
    • Area: 40 Square Feet
    • Dimensions: 5X8
    Living room
    • Features: Flooring (Hardwood), Window Treatments (Shutters)
    • Level: Main
    • Area: 420 Square Feet
    • Dimensions: 15X28
    Loft
    • Features: Flooring (Hardwood), Window Treatments (Plantation Shutters)
    • Level: Second
    • Area: 143 Square Feet
    • Dimensions: 11X13
    Office
    • Features: Flooring (Carpet)
    • Level: Main
    • Area: 234 Square Feet
    • Dimensions: 13X18
    Heating
    • Natural Gas
    Cooling
    • Central Air
    Appliances
    • Included: Dishwasher, Refrigerator, Washer, Dryer, Disposal, Stainless Steel Appliance(s), Wine Refrigerator, Cooktop, Oven, Other
    • Laundry: Main Level, Gas Dryer Hookup, Laundry Closet, Sink
    Features
    • Dry Bar, 1st Floor Bedroom, 1st Floor Full Bath, Built-in Features, Bookcases, Beamed Ceilings
    • Flooring: Hardwood, Laminate
    • Windows: Screens, Skylight(s)
    • Basement: Partially Finished,Crawl Space,Partial
    • Attic: Unfinished
    • Number of fireplaces: 1
    • Fireplace features: Gas Starter, Living Room
    Interior area
    • Total structure area: 0
    • Total interior livable area: 2,709 sqft

    Property

    Parking
    • Total spaces: 2
    • Parking features: Asphalt, Garage Door Opener, On Site, Garage Owned, Attached, Garage
    • Attached garage spaces: 2
    • Has uncovered spaces: Yes
    Accessibility
    • Accessibility features: No Disability Access
    Features
    • Stories: 2
    • Patio & porch: Deck
    Lot
    • Size: 0.34 Acres
    • Dimensions: 80X186
    Details
    • Parcel number: 16291030101000
    • Special conditions: List Broker Must Accompany

    Construction

    Type & style
    • Home type: SingleFamily
    • Property subtype: Single Family Residence
    Materials
    • Vinyl Siding
    • Foundation: Concrete Perimeter
    • Roof: Asphalt
    Condition
    • New construction: No
    • Year built: 1945

    Utilities & green energy

    • Electric: 200+ Amp Service
    • Sewer: Public Sewer
    • Water: Public

    Community & HOA

    Community
    • Subdivision: Woodland Park
    HOA
    • Services included: None
    Location
    • Region: Deerfield

    Financial & listing details

    • Price per square foot: $212/sqft
    • Tax assessed value: $659,895
    • Annual tax amount: $18,611
    • Date on market: 7/26/2023
    • Listing terms: Conventional
    • Ownership: Fee Simple

    Price history

    DateEventPrice
    10/10/2023Sold$575,000-8%$212/sqft
    Source: MRED as distributed by MLS GRID #11834370 Report a problem
    9/11/2023Pending sale$625,000$231/sqft
    Source: Berkshire Hathaway HomeServices Chicago #11834370 Report a problem
    9/11/2023Contingent$625,000$231/sqft
    Source: MRED as distributed by MLS GRID #11834370 Report a problem
    7/26/2023Listed for sale$625,000+8.7%$231/sqft
    Source: MRED as distributed by MLS GRID #11834370 Report a problem
    1/27/2022Listing removed--
    Source: HomeSmart Report a problem
    12/9/2021Price change$575,000-4.2%$212/sqft
    Source: MRED as distributed by MLS GRID #11272739 Report a problem
    11/18/2021Listed for sale$600,000+14.3%$221/sqft
    Source: MRED as distributed by MLS GRID #11272739 Report a problem
    1/19/2021Listing removed$525,000$194/sqft
    Source: MRED as distributed by MLS GRID #10652081 Report a problem
    1/11/2021Price change$525,000-4.4%$194/sqft
    Source: The Brahos Group #10652081 Report a problem
    10/9/2020Price change$549,000+4.6%$203/sqft
    Source: The Brahos Group #10652081 Report a problem
    2/10/2020Listed for sale$525,000$194/sqft
    Source: The Brahos Group #10652081 Report a problem

    Public tax history

    YearProperty taxesTax assessment
    2024$19,548 +11.6%$230,588 +4.8%
    2023$17,513 -5.9%$219,943 +13.3%
    2022$18,612 +6%$194,039 -4.1%
    2021$17,560 +4%$202,397 +3.5%
    2020$16,889 +2.3%$195,549 +0.2%
    2019$16,502 +3.5%$195,217 -1.4%
    2018$15,939 $197,935 +0.3%
    2017$15,939 +6.2%$197,303 +3.9%
    2016$15,008 +5.6%$189,842 +6.4%
    2015$14,215 +2.9%$178,373 +9.7%
    2014$13,809 +2.4%$162,542 +0.9%
    2012$13,479 -23%$161,108 -28.7%
    2011$17,502 +16.5%$225,839 -6.6%
    2010$15,018 -5.6%$241,738 -5.6%
    2009$15,901 +1.7%$256,133 -2.2%
    2008$15,638 +10.4%$262,028 +2.8%
    2006$14,165 +7.4%$254,916
    2005$13,187 +4.5%--
    2004$12,617 +11.5%--
    2003$11,311 +3%--
    2002$10,985 +6.6%--
    2001$10,308 +3.5%$153,608 +6.4%
    2000$9,955 $144,379
    Find assessor info on the county website

    Neighborhood: 60015

    Nearby schools

    GreatSchools rating
    Schools provided by the listing agent
    • Elementary: Wilmot Elementary School
    • Middle: Charles J Caruso Middle School
    • High: Deerfield High School
    • District: 109

    Source: MRED as distributed by MLS GRID. This data may not be complete. We recommend contacting the local school district to confirm school assignments for this home.

    Get a cash offer in 3 minutes
    Find out how much your home could sell for in as little as 3 minutes with a no-obligation cash offer.
    Estimated market value
    $1,086,000
    Get a cash offer in 3 minutes
    Find out how much your home could sell for in as little as 3 minutes with a no-obligation cash offer.
    Estimated market value
    $1,086,000