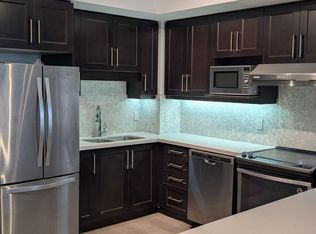
Welcome to this spacious southwest corner suite, one of the largest units in the building. Freshly painted and filled with natural light, this 3-bedroom, 2-bathroom home features a large private balcony with stunning views of the Toronto skyline-perfect for relaxing after a long day. The modern kitchen is equipped with stainless steel appliances and quartz countertops, while hardwood flooring throughout adds warmth and elegance to the space. Ideally located close to Crestwood School, TTC, shopping, parks, and everyday amenities. Enjoy quick access to Highway 401 in just 2 minutes and the Don Valley Parkway in about 5 minutes, making commuting easy. Rent includes heat and water; tenants pay hydro. A fantastic opportunity to lease a spacious home in one of Toronto's most convenient and sought-after neighbourhoods. Group of working professionals or students seeking shared accommodation are welcome too.
IDX information is provided exclusively for consumers' personal, non-commercial use, that it may not be used for any purpose other than to identify prospective properties consumers may be interested in purchasing, and that data is deemed reliable but is not guaranteed accurate by the MLS .
Apartment for rent
C$3,200/moFees may apply
1360 York Mills Rd, # 1401, Toronto, ON M3A 2A2
3beds
Price may not include required fees and charges. Learn more|
Apartment
Available now
Ensuite laundry
1 Parking space parking
Electric, radiant
What's special
Spacious southwest corner suiteFreshly paintedFilled with natural lightModern kitchenStainless steel appliancesQuartz countertopsHardwood flooring throughout
- 35 days |
- -- |
- -- |
Zillow last checked:
Listing updated:
Travel times

Let’s turn your rent into credit progress
Build credit history with every on-time payment and get credit for the payment you’re already making.
Facts & features
Interior
Bedrooms & bathrooms
- Bedrooms: 3
- Bathrooms: 2
- Full bathrooms: 2
Heating
- Electric, Radiant
Appliances
- Laundry: Ensuite
Features
- Sauna, Storage, Storage
Property
Parking
- Total spaces: 1
- Details: Contact manager
Features
- Patio & porch: Patio
- Exterior features: Balcony, Exercise Room, Place Of Worship, Public Transit, Rec./Commun.Centre, School, Visitor Parking
- Pool features: Pool
- Has spa: Yes
- Spa features: Sauna
- Has view: Yes
- View description: Clear View, Skyline
Construction
Type & style
- Home type: Apartment
- Property subtype: Apartment
Utilities & green energy
- Utilities for property: Water
Community & HOA
Community
- Features: Pool
HOA
- Amenities included: Pool, Recreation Room, Sauna
Location
- Region: Toronto
Financial & listing details
- Lease term: Contact For Details
Nearby apartments for rent


Price history
Price history is unavailable.
Neighborhood: Parkwoods
Nearby schools
GreatSchools rating
No schools nearby
We couldn't find any schools near this home.
Similar homes for rent

There are 2 available units in this apartment building