Skip main navigation
Closed
  • $708,000

    13600 96th St NE, Otsego, MN 55330

    2beds
    3,529sqft
    Single Family Residence
    Built in 1984
    1.95 Acres Lot
    $713,800 Zestimate®
    $201/sqft
    $3,543 Estimated rent

    Home value

    $713,800

    $657,000 - $778,000

    $3,543/mo

    Zestimate® history
    Loading
    Loading...

    Owner options

    List your home for rent

    $3,543/mo

    Rent Zestimate®

    Find your next renter with Zillow Rental Manager. Plus, with online applications, you can quickly screen prospective tenants – for free.

    Learn more

    $3,543/mo

    Rent Zestimate®

    Refinance and save

    $4,379/mo

    Est. payment

    Refinancing to a lower rate could help reduce your monthly payments and save thousands over the life of the loan.

    See today's rates

    $4,379/mo

    Est. payment

    Explore your selling options

    Work with a Zillow partner agent

    Leverage their expertise and Zillow's premium Showcase listings to get your home seen by more buyers.

    Get started

    List with your own agent

    Get your home in front of millions of buyers by listing it on Zillow.

    Learn how to do it

    Sell it yourself

    Take full control of how buyers see your home on Zillow by listing For Sale by Owner (FSBO).

    List your home

    What's special

    Cozy woodburning fireplaceStunning viewsSpacious primary suiteLuxury finishesAmazing sunroom or officePerennial gardensIrrigation system
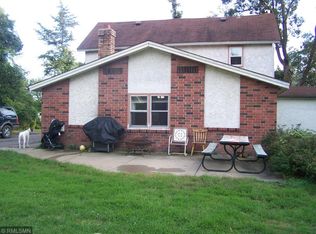
    Experience the beauty and tranquility of owning 264 ft of prime river frontage on almost 2 acres! This Executive style 2 bed/3 bath/4 car garage home overlooks a highly sought after area on the Mississippi River. Designed for comfort and convenience with its completely updated main-floor living open-concept layout, spacious primary suite, spa-like bathrooms and picture-perfect views from nearly every room. Upon entry you'll be greeted by the massive open floor plan and stunning views. The bright and completely updated kitchen flows effortlessly into the dining and living areas and IS the Heart of this home featuring double wall ovens, beautiful counter tops, bountiful space and luxury finishes. The main floor includes the primary bedroom w/private ensuite bath and walk-in closet, a cozy woodburning fireplace that adds charm and warmth, a 23x23 sq ft family room addition w/new ductless a/c and an amazing sunroom or office! Within the last 5 yrs updates include a new A/C, Furnace, Garage Heater, Anderson Windows throughout, water treatment system & RO drinking water filter, Well Pump, Sewer grinder pump, Well Pressure tank, Roof(2024), Flooring, Gutter guards, Lighting and a lower-level Renovation. The massive oversized 4 stall garage is insulated, heated, has epoxied floors, workshop and tons of storage. Outside enjoy the beautiful stamped concrete porch, gorgeous deck, Irrigation system, perennial gardens, a horseshoe driveway (newly seal-coated) and a fire pit area that overlooks the river. Two very nice sheds (12x20 & 8x15) w/shelving are included. Unique to this home is a permanent full size RV setup on the side of the property fully equipped with water, electricity & a septic holding tank. Whether you love boating, fishing, or simply relaxing by the water, this home makes every day feel like a getaway!

    Zillow last checked:

    Listing updated:

    Listed by:

    Judy F. Kordt 715-410-2495,

    Edina Realty, Inc.

    Bought with:

    Heather Dietrich Feigum

    Our Area Homes

    Source: NorthstarMLS as distributed by MLS GRID,MLS#: 7007864MLS Logo

    Facts & features

    Interior

    Bedrooms & bathrooms
    • Bedrooms: 2
    • Bathrooms: 3
    • Full bathrooms: 1
    • 3/4 bathrooms: 1
    • 1/2 bathrooms: 1
    Bedroom
    • Level: Main
    • Area: 168 Square Feet
    • Dimensions: 14x12
    Bedroom 2
    • Level: Lower
    • Area: 156 Square Feet
    • Dimensions: 13x12
    Den
    • Level: Main
    • Area: 529 Square Feet
    • Dimensions: 23x23
    Dining room
    • Level: Main
    • Area: 156 Square Feet
    • Dimensions: 13x12
    Family room
    • Level: Lower
    • Area: 696 Square Feet
    • Dimensions: 29x24
    Kitchen
    • Level: Main
    • Area: 169 Square Feet
    • Dimensions: 13x13
    Living room
    • Level: Main
    • Area: 288 Square Feet
    • Dimensions: 18x16
    Office
    • Level: Lower
    • Area: 143 Square Feet
    • Dimensions: 13x11
    Sun room
    • Level: Main
    • Area: 168 Square Feet
    • Dimensions: 14x12
    Heating
    • Forced Air
    Cooling
    • Central Air
    Appliances
    • Included: Dishwasher, Double Oven, Dryer, Exhaust Fan, Gas Water Heater, Water Filtration System, Microwave, Range, Refrigerator, Stainless Steel Appliance(s), Wall Oven, Washer, Water Softener Owned
    • Laundry: Gas Dryer Hookup, Lower Level, Laundry Room, Sink, Washer Hookup
    Features
    • Basement: Daylight,Egress Window(s),Finished,Full,Storage Space,Walk-Out Access
    • Number of fireplaces: 1
    • Fireplace features: Living Room, Wood Burning
    Interior area
    • Total structure area: 3,529
    • Total interior livable area: 3,529 sqft
    • Finished area above ground: 2,029
    • Finished area below ground: 1,260

    Property

    Parking
    • Total spaces: 4
    • Parking features: Attached, Asphalt, Electric, Garage, Garage Door Opener, Heated Garage, Insulated Garage, RV Access/Parking, Storage
    • Attached garage spaces: 4
    • Has uncovered spaces: Yes
    • Details: Garage Dimensions (44x32)
    Accessibility
    • Accessibility features: Partially Wheelchair
    Features
    • Levels: One
    • Stories: 1
    • Patio & porch: Deck, Porch, Wrap Around
    • Has view: Yes
    • View description: Panoramic, River
    • Has water view: Yes
    • Water view: River
    • Waterfront features: River Front, River View, Lake Bottom(Gravel, Rocky, Sand)
    • Frontage length: Water Frontage: 264
    Lot
    • Size: 1.95 Acres
    • Dimensions: 264 x 322 x 284 x 269
    • Features: Accessible Shoreline, Tree Coverage - Medium
    Details
    • Additional structures: Storage Shed
    • Foundation area: 1500
    • Parcel number: 118010082010
    • Zoning description: Shoreline,Residential-Single Family

    Construction

    Type & style
    • Home type: SingleFamily
    • Property subtype: Single Family Residence
    Materials
    • Block, Concrete
    • Roof: Age 8 Years or Less,Asphalt
    Condition
    • New construction: No
    • Year built: 1984

    Utilities & green energy

    • Electric: Circuit Breakers, Other
    • Gas: Natural Gas
    • Sewer: Private Sewer, Septic System Compliant - Yes, Tank with Drainage Field
    • Water: Private, Well

    Community & HOA

    Community
    • Subdivision: Otsego Townsite
    HOA
    • Has HOA: No
    Location
    • Region: Otsego

    Financial & listing details

    • Price per square foot: $201/sqft
    • Tax assessed value: $608,700
    • Annual tax amount: $6,448
    • Date on market: 1/16/2026
    • Cumulative days on market: 117 days

    Price history

    DateEventPrice
    2/27/2026Sold$708,000-2.3%$201/sqft
    Source: NorthstarMLS as distributed by MLS GRID #7007864 Report a problem
    1/16/2026Listed for sale$724,900-3.3%$205/sqft
    Source: NorthstarMLS as distributed by MLS GRID #7007864 Report a problem
    1/13/2026Listing removed$750,000$213/sqft
    Source: NorthstarMLS as distributed by MLS GRID #6793750 Report a problem
    12/10/2025Price change$750,000-5.7%$213/sqft
    Source: NorthstarMLS as distributed by MLS GRID #6793750 Report a problem
    11/20/2025Price change$795,000-6.5%$225/sqft
    Source: NorthstarMLS as distributed by MLS GRID #6793750 Report a problem
    11/1/2025Listed for sale$850,000+248.4%$241/sqft
    Source: NorthstarMLS as distributed by MLS GRID #6793750 Report a problem
    8/2/2011Sold$244,000+1.2%$69/sqft
    Source: Public Record Report a problem
    6/2/2000Sold$241,000+7.1%$68/sqft
    Source: Public Record Report a problem
    7/6/1998Sold$225,000$64/sqft
    Source: Public Record Report a problem

    Public tax history

    YearProperty taxesTax assessment
    2025$6,448 +6.7%$608,700 +6.8%
    2024$6,044 +8.6%$570,000 +2.4%
    2023$5,564 +9.1%$556,600 +21.4%
    2022$5,100 +2.2%$458,300 +23.9%
    2021$4,992 +19.7%$369,900 +4.2%
    2020$4,170 -64.2%$354,900 +2.3%
    2019$11,650 +179.4%$347,000 +10.4%
    2018$4,170 +11%$314,400 +10.5%
    2017$3,758 +0.8%$284,500
    2016$3,730 --
    2015$3,730 +1%--
    2014$3,692 -6.1%--
    2013$3,930 -8%--
    2012$4,272 +9%--
    2011$3,918 +15.1%--
    2010$3,404 +3.8%--
    2009$3,280 +5.4%--
    2008$3,113 +13.9%--
    2007$2,732 +8.8%--
    2006$2,511 +16.7%--
    2005$2,151 +13.2%--
    2004$1,899 +6.6%--
    2003$1,782 -1.5%--
    2002$1,809 -17.4%--
    2001$2,189 --
    Find assessor info on the county website

    Neighborhood: 55330

    Nearby schools

    GreatSchools rating
    Get a cash offer in 3 minutes
    Find out how much your home could sell for in as little as 3 minutes with a no-obligation cash offer.
    Estimated market value
    $713,800
    Get a cash offer in 3 minutes
    Find out how much your home could sell for in as little as 3 minutes with a no-obligation cash offer.
    Estimated market value
    $713,800