Skip main navigation
Sold for $760,000
Street View
  • Listing Provided by: First Team Real Estate
    Bought with: CENTURY 21 CITRUS REALTY INC
    $760,000

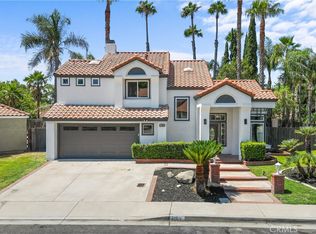
    13600 Amanda St, Fontana, CA 92336

    4beds
    1,847sqft
    Single Family Residence
    Built in 1988
    7,200 Square Feet Lot
    $780,300 Zestimate®
    $411/sqft
    $3,539 Estimated rent

    Home value

    $780,300

    $741,000 - $819,000

    $3,539/mo

    Zestimate® history
    Loading
    Loading...

    Owner options

    List your home for rent

    $3,539/mo

    Rent Zestimate®

    Find your next renter with Zillow Rental Manager. Plus, with online applications, you can quickly screen prospective tenants – for free.

    Learn more

    $3,539/mo

    Rent Zestimate®

    Refinance and save

    $4,715/mo

    Est. payment

    Refinancing to a lower rate could help reduce your monthly payments and save thousands over the life of the loan.

    See today's rates

    $4,715/mo

    Est. payment

    Explore your selling options

    Work with a Zillow partner agent

    Leverage their expertise and Zillow's premium Showcase listings to get your home seen by more buyers.

    Get started

    List with your own agent

    Get your home in front of millions of buyers by listing it on Zillow.

    Learn how to do it

    Sell it yourself

    Take full control of how buyers see your home on Zillow by listing For Sale by Owner (FSBO).

    List your home

    What's special

    Pool - sized lotVery private backyardUnique architectural interiorEngineered wood floorsMaster bedroomCoveted heritage villageFormal dining room
    Welcome to 13600 Amanda Street, a lovely turnkey home situated on a pool-sized lot in the coveted Heritage Village. Featuring one of the largest lots in the neighborhood, this home offers vaulted ceilings and a unique architectural interior and exterior with lots of character. Newly painted and refreshed, this home boasts four bedrooms, a formal dining room, and a cozy living room with a fireplace. Additionally, there's a first-floor bedroom with a full bath, along with a spacious 3-car garage with direct access, offering space for laundry and an enclosed dog/storage room with access from the backyard. The gourmet kitchen is equipped with solid wood cabinetry and stainless-steel appliances, featuring a peninsula and adjacent breakfast nook that opens to a covered patio with recessed lighting. This overlooks a very private backyard, providing a tranquil retreat and a great place to relax, dine al fresco, or watch the kids play. Upstairs, the master bedroom offers cathedral ceilings, a walk-in closet, and an en-suite bathroom. A shared bathroom serves the two additional bedrooms. Engineered wood floors adorn the first floor, while brand-new luxurious carpeting graces the upstairs. Enjoy the convenience of award-winning Etiwanda Schools nearby, along with easy access to community parks, nearby shopping, and freeways. The Victoria Gardens Outdoor Mall is just a stone's throw away. Don't miss out on the opportunity to make this house your home!

    Zillow last checked:

    Listing updated:

    Listing Provided by:

    Nancy Aynehchi DRE #01450929 714-496-8852,

    First Team Real Estate

    Bought with:

    Maria Charca, DRE #02045315

    CENTURY 21 CITRUS REALTY INC

    Source: CRMLS,MLS#: OC24056783MLS LogoOriginating MLS: California Regional MLS

    Facts & features

    Interior

    Bedrooms & bathrooms
    • Bedrooms: 4
    • Bathrooms: 3
    • Full bathrooms: 3
    • Main level bathrooms: 1
    • Main level bedrooms: 1
    Primary bedroom
    • Features: Primary Suite
    Bedroom
    • Features: Bedroom on Main Level
    Bathroom
    • Features: Bathtub, Dual Sinks, Remodeled
    Kitchen
    • Features: Granite Counters, Updated Kitchen
    Other
    • Features: Walk-In Closet(s)
    Heating
    • Central
    Cooling
    • Central Air
    Appliances
    • Included: Dishwasher, Freezer, Gas Cooktop, Gas Water Heater, Microwave, Refrigerator, Water Heater, Dryer, Washer
    • Laundry: Washer Hookup, In Garage
    Features
    • Breakfast Bar, Breakfast Area, Ceiling Fan(s), Separate/Formal Dining Room, Eat-in Kitchen, High Ceilings, Bedroom on Main Level, Primary Suite, Walk-In Closet(s)
    • Flooring: Carpet, Laminate, Tile
    • Has fireplace: Yes
    • Fireplace features: Family Room
    • Common walls with other units/homes: No Common Walls
    Interior area
    • Total interior livable area: 1,847 sqft

    Property

    Parking
    • Total spaces: 3
    • Parking features: Door-Multi, Direct Access, Door-Single, Driveway, Garage, Side By Side
    • Attached garage spaces: 3
    Accessibility
    • Accessibility features: Accessible Doors
    Features
    • Levels: Two
    • Stories: 2
    • Entry location: 1
    • Patio & porch: Concrete
    • Pool features: None
    • Spa features: None
    • Fencing: Vinyl
    • Has view: Yes
    • View description: Neighborhood
    Lot
    • Size: 7,200 sqft
    • Features: Front Yard, Sprinklers In Rear, Sprinklers In Front, Yard
    Details
    • Parcel number: 1100241220000
    • Special conditions: Standard

    Construction

    Type & style
    • Home type: SingleFamily
    • Architectural style: Traditional
    • Property subtype: Single Family Residence
    Materials
    • Stucco
    • Foundation: Slab
    • Roof: Spanish Tile
    Condition
    • Turnkey
    • New construction: No
    • Year built: 1988

    Utilities & green energy

    • Electric: Standard
    • Sewer: Public Sewer
    • Water: Public
    • Utilities for property: Electricity Connected, Natural Gas Connected, Sewer Connected, Water Connected

    Community & neighborhood

    Security
    • Security features: Fire Sprinkler System
    Community
    • Community features: Sidewalks
    Location
    • Region: Fontana

    Other

    Other facts
    • Listing terms: Conventional

    Price history

    DateEventPrice
    5/6/2024Sold$760,000+4.8%$411/sqft
    Source: CRMLS #OC24056783 Report a problem
    4/27/2024Pending sale$725,000+36.8%$393/sqft
    Source: CRMLS #OC24056783 Report a problem
    12/14/2021Sold$530,000+1.3%$287/sqft
    Source: Public Record Report a problem
    9/1/2020Sold$523,000+7.8%$283/sqft
    Source: Public Record Report a problem
    8/12/2020Listed for sale$485,000$263/sqft
    Source: THE ASSOCIATES REALTY GROUP #CV20154814 Report a problem
    8/12/2020Pending sale$485,000$263/sqft
    Source: THE ASSOCIATES REALTY GROUP #CV20154814 Report a problem
    8/3/2020Listed for sale$485,000+7.8%$263/sqft
    Source: THE ASSOCIATES REALTY GROUP #CV20154814 Report a problem
    5/9/2019Listing removed$450,000$244/sqft
    Source: REDFIN #EV19068558 Report a problem
    4/23/2019Listed for sale$450,000$244/sqft
    Source: REDFIN #EV19068558 Report a problem
    4/20/2019Pending sale$450,000$244/sqft
    Source: REDFIN #EV19068558 Report a problem
    4/12/2019Price change$450,000-2.2%$244/sqft
    Source: REDFIN #EV19068558 Report a problem
    3/28/2019Price change$460,000+1.1%$249/sqft
    Source: REDFIN #EV19068558 Report a problem
    3/17/2019Listed for sale$455,000+3.4%$246/sqft
    Source: Owner Report a problem
    12/13/2018Sold$440,000-4.3%$238/sqft
    Source: Public Record Report a problem
    10/8/2018Price change$460,000-4.2%$249/sqft
    Source: CENTURY 21 King #IV18195524 Report a problem
    8/11/2018Listed for sale$480,000+52.4%$260/sqft
    Source: CENTURY 21 KING/RC #IV18195524 Report a problem
    3/21/2013Sold$315,000+1.6%$171/sqft
    Source: Public Record Report a problem
    2/14/2013Listed for sale$309,900+26.5%$168/sqft
    Source: Century 21 King #CV13022402 Report a problem
    1/30/2013Sold$245,000-48.9%$133/sqft
    Source: Public Record Report a problem
    8/29/2005Sold$479,000+52.5%$259/sqft
    Source: Public Record Report a problem
    3/2/2004Sold$314,000+109.3%$170/sqft
    Source: Public Record Report a problem
    4/23/1999Sold$150,000$81/sqft
    Source: Public Record Report a problem

    Public tax history

    YearProperty taxesTax assessment
    2025$9,816 +33.4%$775,200 +40.6%
    2024$7,360 -6.7%$551,412 +2%
    2023$7,887 +18.5%$540,600 +2%
    2022$6,656 +1.2%$530,000 +1.3%
    2021$6,576 +108.5%$523,000 +47.5%
    2020$3,154 +1.7%$354,687 +2%
    2019$3,100 -36.3%$347,732 +2%
    2018$4,864 +11.7%$340,913 +2%
    2017$4,353 $334,229 +2%
    2016$4,353 -15.8%$327,676 +1.5%
    2015$5,172 +1%$322,754 +2%
    2014$5,120 $316,431 +16.7%
    2013-- $271,162 +2%
    2012-- $265,846 +2%
    2011-- $260,634 +0.8%
    2010-- $258,686 -10.3%
    2009-- $288,500 -24.7%
    2008-- $383,000 -21.6%
    2007-- $488,580 +2%
    2006-- $479,000 +49.6%
    2005-- $320,280 +93.6%
    2004-- $165,397 +1.9%
    2003-- $162,365 +2%
    2002-- $159,181 +2%
    2001-- $156,060 +2%
    2000-- $153,000

    Find assessor info on the county website

    Neighborhood: West End

    Nearby schools

    GreatSchools rating
    Schools provided by the listing agent
    • Middle: Heritage
    • High: Etiwanda

    Source: CRMLS. This data may not be complete. We recommend contacting the local school district to confirm school assignments for this home.

    Get a cash offer in 3 minutes
    Find out how much your home could sell for in as little as 3 minutes with a no-obligation cash offer.
    Estimated market value
    $780,300
    Get a cash offer in 3 minutes
    Find out how much your home could sell for in as little as 3 minutes with a no-obligation cash offer.
    Estimated market value
    $780,300