Nestled in the charming West End Farms community, this stunning Colonial home offers a perfect blend of comfort and style. Welcome to your private oasis on 3.81 acres, where serene views of trees and woods create a tranquil backdrop with Koi pond--fish not included--sorry! With 4 spacious bedrooms and 3.5 bathrooms, this residence boasts almost 5,000 sq. ft. of living space, ideal for both relaxation and entertaining. The heart of the home features a beautifully designed updated kitchen equipped with stainless steel appliances, a pantry, and ample table space, seamlessly flowing into a cozy family room adorned with a warm brick fireplace. The interior showcases some modern updates, hardwood floors, and a traditional floor plan that enhances the sense of space. Enjoy the luxury of a soaking tub in the master bath and the convenience of a main-floor laundry. The fully finished basement, complete with a workshop and walkout access, offers endless possibilities for recreation or storage. S The expansive deck and patio are perfect for outdoor gatherings or quiet evenings under the stars. Located in a vibrant neighborhood, residents benefit from well-maintained parks, excellent schools, and convenient public services. The community fosters a welcoming atmosphere, making it easy to connect with neighbors and enjoy local events. With snow removal and common area maintenance included in the association fee, you can spend more time enjoying your beautiful home and surroundings. This property is not just a house; it's a place to create lasting memories.
Sold for $745,000
Zillow last checked:
Listing updated:
Bought with:
Carl Allen, SP98367470
Dudley Pro Homes
Source: Bright MLS,MLS#: MDPG2187672
Price history
| Date | Event | Price |
|---|---|---|
| 4/8/2026 | Sold | $745,000-0.7%$152/sqft |
Source:  Bright MLS #MDPG2187672 Report a problem Bright MLS #MDPG2187672 Report a problem | ||
| 3/16/2026 | Contingent | $749,900$153/sqft |
Source: Bright MLS #MDPG2187672 Report a problem | ||
| 2/18/2026 | Listed for sale | $749,900$153/sqft |
Source: Bright MLS #MDPG2187672 Report a problem | ||
| 1/28/2026 | Contingent | $749,900$153/sqft |
Source: Bright MLS #MDPG2187672 Report a problem | ||
| 1/9/2026 | Listed for sale | $749,900+10.3%$153/sqft |
Source: Bright MLS #MDPG2187672 Report a problem | ||
| 7/26/2023 | Sold | $680,000-2.9%$139/sqft |
Source: Bright MLS #MDPG2073390 Report a problem | ||
| 6/30/2023 | Contingent | $700,000$143/sqft |
Source: Bright MLS #MDPG2073390 Report a problem | ||
| 6/8/2023 | Price change | $700,000-6.7%$143/sqft |
Source: Bright MLS #MDPG2073390 Report a problem | ||
| 5/17/2023 | Price change | $750,000-3.2%$153/sqft |
Source: Bright MLS #MDPG2073390 Report a problem | ||
| 3/24/2023 | Listed for sale | $775,000+93%$158/sqft |
Source: Bright MLS #MDPG2073390 Report a problem | ||
| 5/4/2012 | Sold | $401,500-4.4%$82/sqft |
Source: Public Record Report a problem | ||
| 1/15/2012 | Listed for sale | $419,900$86/sqft |
Source: EXIT First Realty #PG7754535 Report a problem | ||
| 10/9/2011 | Listing removed | $419,900$86/sqft |
Source: EXIT First Realty #PG7575413 Report a problem | ||
| 8/20/2011 | Price change | $419,900-4.5%$86/sqft |
Source: EXIT First Realty #PG7575413 Report a problem | ||
| 4/16/2011 | Price change | $439,9000%$90/sqft |
Source: EXIT First Realty #PG7575413 Report a problem | ||
| 4/14/2011 | Listed for sale | $440,000-2.2%$90/sqft |
Source: EXIT First Realty #PG7575413 Report a problem | ||
| 11/21/2010 | Listing removed | $449,900$92/sqft |
Source: iseemedia #PG7387229 Report a problem | ||
| 9/22/2010 | Price change | $449,900-4.3%$92/sqft |
Source: iseemedia #PG7387229 Report a problem | ||
| 7/17/2010 | Listed for sale | $470,000+40.3%$96/sqft |
Source: iseemedia #PG7387229 Report a problem | ||
| 8/1/2001 | Sold | $335,000$68/sqft |
Source: Public Record Report a problem | ||
Nearby homes
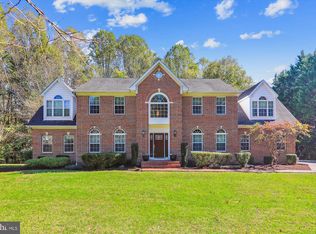
- $835,0004 bd4 ba5.2k sqft13601 Augusta Hooe Rd, Upper Marlboro, MD 20772Sold
- $909,600-- bd3 ba4.4k sqft13610 Augusta Hooe Rd, Upper Marlboro, MD 20772Off Market

- $790,0004 bd4 ba4.3k sqft13618 Augusta Hooe Rd, Upper Marlboro, MD 20772Off Market
- $768,2006 bd5 ba3.1k sqft10607 Brookes Reserve Rd, Upper Marlboro, MD 20772Off Market
Get a cash offer in 3 minutes
Find out how much your home could sell for in as little as 3 minutes with a no-obligation cash offer.
Estimated market value
$733,300
