Welcome to this stunning pool lover’s dream home located in the Grand Island community. The home has 3 bedroom, 2 and a half baths and boasts a spacious layout perfect for entertaining and large gatherings. Step inside to find a beautifully appointed living room with custom stone wood burning fireplace and large stacking sliding door that flood the space with natural light. The kitchen features a newly updated stainless refrigerator and dishwasher and ample cabinet space. The primary bedroom is a true retreat with an en-suite bathroom featuring dual shower heads. Two additional bedrooms and a full bath provide plenty of space for guests or a home office. Off the screened, covered patio you’ll find the pool house with a 14x32 kidney shaped pool with heat for those chilly "winter" nights. Enjoy the convenience of living minutes away from Lake Eustis and Lake Yale, perfect for fishing, boating, or picnicking. With easy access to shopping, dining, and entertainment options, this home offers the best of both worlds - a peaceful retreat and a vibrant community. Don't miss your chance to own this incredible property.
Sold for $340,000
$340,000
13600 BERKSHIRE COURT, GRAND ISLAND, FL 32735
3beds
1,596sqft
Single Family Residence
Built in 1982
0.28 Acres Lot
$356,900 Zestimate®
$213/sqft
$2,385 Estimated rent
Home value
$356,900
$339,000 - $375,000
$2,385/mo
Zestimate® history
Owner options
List your home for rent
$2,385/mo
Rent Zestimate®
Find your next renter with Zillow Rental Manager. Plus, with online applications, you can quickly screen prospective tenants – for free.
$2,385/mo
Rent Zestimate®
Refinance and save
$2,292/mo
Est. payment
Refinancing to a lower rate could help reduce your monthly payments and save thousands over the life of the loan.
$2,292/mo
Est. payment
Explore your selling options
Work with a Zillow partner agent
Leverage their expertise and Zillow's premium Showcase listings to get your home seen by more buyers.
Get startedList with your own agent
Get your home in front of millions of buyers by listing it on Zillow.
Learn how to do itSell it yourself
Take full control of how buyers see your home on Zillow by listing For Sale by Owner (FSBO).
List your homeWhat's special
Zillow last checked:
Listing updated:
Listed by:
Amy LeMaster Solano 954-995-4118,
LOKATION 954-545-5583
Bought with:
Regina Rodriguez, 3125022
CENTURY 21 ALTON CLARK
Source: Stellar MLS,MLS#: O6226390 Originating MLS: Orlando Regional
Originating MLS: Orlando Regional
Facts & features
Interior
Bedrooms & bathrooms
- Bedrooms: 3
- Bathrooms: 3
- Full bathrooms: 2
- 1/2 bathrooms: 1
Primary bedroom
- Features: Dual Closets
- Level: First
- Dimensions: 14x16
Bedroom 2
- Features: Dual Closets
- Level: First
- Dimensions: 12x13
Bedroom 3
- Features: Dual Closets
- Level: First
- Dimensions: 10x11
Primary bathroom
- Features: Shower No Tub, No Closet
- Level: First
- Dimensions: 5x6
Balcony porch lanai
- Features: No Closet
- Level: First
- Dimensions: 15x15
Dinette
- Features: No Closet
- Level: First
- Dimensions: 8x10
Dining room
- Level: First
- Dimensions: 10x8
Foyer
- Level: First
- Dimensions: 4x4
Kitchen
- Features: Pantry, Storage Closet
- Level: First
- Dimensions: 12x12
Living room
- Level: First
- Dimensions: 20x26
Heating
- Heat Pump
Cooling
- Central Air
Appliances
- Included: Dishwasher, Disposal, Electric Water Heater, Ice Maker, Microwave, Range, Refrigerator
- Laundry: Electric Dryer Hookup, In Garage
Features
- Ceiling Fan(s), Primary Bedroom Main Floor
- Flooring: Ceramic Tile
- Doors: Outdoor Shower, Sliding Doors
- Windows: Blinds
- Has fireplace: Yes
- Fireplace features: Family Room, Other Room
Interior area
- Total structure area: 4,319
- Total interior livable area: 1,596 sqft
Property
Parking
- Total spaces: 2
- Parking features: Garage - Attached
- Attached garage spaces: 2
- Details: Garage Dimensions: 22x24
Features
- Levels: One
- Stories: 1
- Patio & porch: Covered, Enclosed, Rear Porch
- Exterior features: Lighting, Outdoor Shower, Rain Gutters
- Has private pool: Yes
- Pool features: Heated, In Ground, Indoor, Lighting
- Has view: Yes
- View description: Garden, Pool
Lot
- Size: 0.28 Acres
- Dimensions: 85 x 146
- Features: In County, Landscaped
Details
- Parcel number: 321826005000001300
- Zoning: R-6
- Special conditions: None
Construction
Type & style
- Home type: SingleFamily
- Architectural style: Ranch
- Property subtype: Single Family Residence
Materials
- Brick, Stucco
- Foundation: Slab
- Roof: Shingle
Condition
- New construction: No
- Year built: 1982
Utilities & green energy
- Sewer: Septic Tank
- Water: Private
- Utilities for property: BB/HS Internet Available, Cable Available, Public
Community & HOA
Community
- Features: Community Mailbox
- Pet fee: $0 monthly
- Subdivision: BRENDENWOOD SUB
HOA
- Has HOA: No
Location
- Region: Grand Island
Financial & listing details
- Price per square foot: $213/sqft
- Tax assessed value: $262,230
- Annual tax amount: $3,823
- Date on market: 7/25/2024
- Cumulative days on market: 5 days
- Listing terms: Cash,Conventional,FHA,VA Loan
- Ownership: Fee Simple
- Total actual rent: 0
- Road surface type: Paved
Price history
| Date | Event | Price |
|---|---|---|
| 8/30/2024 | Sold | $340,000$213/sqft |
Source:  Stellar MLS #O6226390 Report a problem Stellar MLS #O6226390 Report a problem | ||
| 7/31/2024 | Pending sale | $340,000$213/sqft |
Source: Stellar MLS #O6226390 Report a problem | ||
| 7/25/2024 | Listed for sale | $340,000+30.8%$213/sqft |
Source: Stellar MLS #O6226390 Report a problem | ||
| 12/10/2020 | Sold | $260,000-6.8%$163/sqft |
Source: Stellar MLS #G5032456 Report a problem | ||
| 11/2/2020 | Pending sale | $279,000$175/sqft |
Source: MORRIS REALTY AND INVESTMENTS #G5032456 Report a problem | ||
| 10/14/2020 | Price change | $279,000-7%$175/sqft |
Source: MORRIS REALTY AND INVESTMENTS #G5032456 Report a problem | ||
| 9/10/2020 | Price change | $299,900-7.7%$188/sqft |
Source: MORRIS REALTY AND INVESTMENTS #G5032456 Report a problem | ||
| 8/14/2020 | Listed for sale | $324,900+103.1%$204/sqft |
Source: MORRIS REALTY AND INVESTMENTS #G5032456 Report a problem | ||
| 4/23/2012 | Listing removed | $160,000$100/sqft |
Source: ERA Tom Grizzard, Inc. #G4677908 Report a problem | ||
| 11/6/2011 | Listed for sale | $160,000+33.3%$100/sqft |
Source: ERA/TOM GRIZZARD, INC. #G4677908 Report a problem | ||
| 12/28/2010 | Sold | $120,000-7.6%$75/sqft |
Source: Public Record Report a problem | ||
| 11/13/2010 | Price change | $129,900-7.1%$81/sqft |
Source: Morris Realty & Investments, Inc. #G4663257 Report a problem | ||
| 10/6/2010 | Price change | $139,900-3.5%$88/sqft |
Source: Morris Realty & Investments, Inc. #G4663257 Report a problem | ||
| 8/14/2010 | Price change | $144,900-3.3%$91/sqft |
Source: Morris Realty & Investments, Inc. #G4663257 Report a problem | ||
| 7/28/2010 | Listed for sale | $149,900-33.4%$94/sqft |
Source: Morris Realty & Investments, Inc. #G4663257 Report a problem | ||
| 11/30/2009 | Listing removed | $225,000$141/sqft |
Source: ERA #G4635738 Report a problem | ||
| 5/19/2008 | Listed for sale | $225,000$141/sqft |
Source: ERA #G4635738 Report a problem | ||
| 12/7/2007 | Listing removed | $225,000$141/sqft |
Source: ERA #g4622521 Report a problem | ||
| 11/12/2007 | Listed for sale | $225,000+26.4%$141/sqft |
Source: ERA #g4622521 Report a problem | ||
| 7/11/2005 | Sold | $178,000$112/sqft |
Source: Public Record Report a problem | ||
Public tax history
| Year | Property taxes | Tax assessment |
|---|---|---|
| 2025 | $1,828 -56% | $116,760 -53.3% |
| 2024 | $4,151 +8.5% | $249,818 +4.2% |
| 2023 | $3,824 +11.7% | $239,740 +10% |
| 2022 | $3,423 +2.2% | $217,954 +1.5% |
| 2021 | $3,350 +87.1% | $214,783 +61.6% |
| 2020 | $1,790 +1.2% | $132,906 +2.3% |
| 2019 | $1,769 +5% | $129,918 +1.9% |
| 2018 | $1,684 | $127,496 +2.1% |
| 2017 | $1,684 +4.2% | $124,874 +2.1% |
| 2016 | $1,617 +0.5% | $122,306 +0.7% |
| 2015 | $1,608 -2.1% | $121,456 +0.8% |
| 2014 | $1,644 +37.6% | $120,493 +1.5% |
| 2013 | $1,194 -1.8% | $118,713 |
| 2012 | $1,216 +10.8% | $118,713 +7.2% |
| 2011 | $1,097 -59.4% | $110,771 -37.5% |
| 2010 | $2,700 -3.2% | $177,321 -3.3% |
| 2009 | $2,790 -7.2% | $183,433 -7.3% |
| 2008 | $3,008 -9.1% | $197,961 -8.8% |
| 2007 | $3,308 +16.5% | $217,179 +25.7% |
| 2006 | $2,839 +18.9% | $172,713 +20.1% |
| 2005 | $2,388 +56.5% | $143,810 |
| 2004 | $1,526 -1.5% | -- |
| 2003 | $1,549 +12.7% | $117,532 +4.9% |
| 2002 | $1,375 | $112,088 +1.6% |
| 2001 | $1,375 +2.2% | $110,323 +0.3% |
| 2000 | $1,344 | $110,001 |
Find assessor info on the county website
Neighborhood: 32735
Nearby homes
- $286,3003 bd2 ba1.6k sqft13544 Berkshire Ct, Grand Island, FL 32735Off Market
- $320,7003 bd2 ba1.8k sqft36337 Brendenshire Ct, Grand Island, FL 32735Off Market

- $343,5003 bd2 ba1.8k sqft13606 Berkshire Ct, Grand Island, FL 32735Off Market
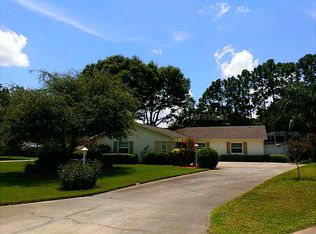
- $275,0003 bd2 ba1.6k sqft13530 Berkshire Ct, Grand Island, FL 32735Sold
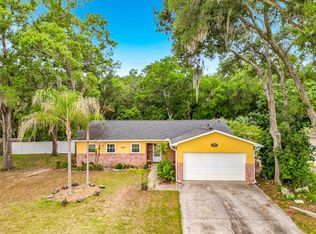
- $247,1002 bd2 ba1.1k sqft36327 Brendenshire Ct, Grand Island, FL 32735Off Market
- $268,1003 bd2 ba1.4k sqft36330 Brendenshire Ct, Grand Island, FL 32735Off Market
- $264,4003 bd2 ba1.4k sqft13510 Berkshire Ct, Grand Island, FL 32735Off Market
- $265,7003 bd1 ba999 sqft36339 Bristol Cir, Grand Island, FL 32735Off Market
Nearby schools
GreatSchools rating
- 7/10Treadway Elementary SchoolGrades: PK-5Distance: 3.8 mi
- 3/10Eustis Middle SchoolGrades: 6-8Distance: 5.4 mi
- 3/10Eustis High SchoolGrades: 9-12Distance: 4.3 mi
Schools provided by the listing agent
- Elementary: Treadway Elem
- Middle: Eustis Middle
- High: Eustis High School
Source: Stellar MLS. This data may not be complete. We recommend contacting the local school district to confirm school assignments for this home.
Get a cash offer in 3 minutes
Find out how much your home could sell for in as little as 3 minutes with a no-obligation cash offer.
Estimated market value
$356,900
Get a cash offer in 3 minutes
Find out how much your home could sell for in as little as 3 minutes with a no-obligation cash offer.
Estimated market value
$356,900
- Florida
- Lake County
- Grand Island
- 32735
- 13600 BERKSHIRE COURT
Nearby cities
Nearby zip codes
Other Grand Island Topics
