Skip main navigation
Off market
  • $434,500

    13600 Hickory Glen Rd, Chester, VA 23831

    4beds
    2,440sqft
    Detached
    Built in 1999
    0.41 Acres Lot
    $434,500 Zestimate®
    $178/sqft
    $2,986 Estimated rent

    Home value

    $434,500

    $413,000 - $456,000

    $2,986/mo

    Zestimate® history
    Loading
    Loading...

    Owner options

    List your home for rent

    $2,986/mo

    Rent Zestimate®

    Find your next renter with Zillow Rental Manager. Plus, with online applications, you can quickly screen prospective tenants – for free.

    Learn more

    $2,986/mo

    Rent Zestimate®

    Refinance and save

    $2,682/mo

    Est. payment

    Refinancing to a lower rate could help reduce your monthly payments and save thousands over the life of the loan.

    See today's rates

    $2,682/mo

    Est. payment

    Explore your selling options

    Work with a Zillow partner agent

    Leverage their expertise and Zillow's premium Showcase listings to get your home seen by more buyers.

    Get started

    List with your own agent

    Get your home in front of millions of buyers by listing it on Zillow.

    Learn how to do it

    Sell it yourself

    Take full control of how buyers see your home on Zillow by listing For Sale by Owner (FSBO).

    List your home

    What's special

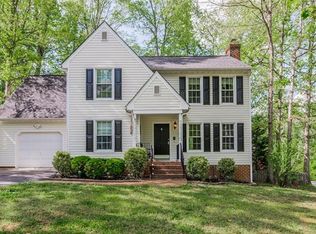
    Ready to make memories? This home has all the great gathering spaces & offers 2440 sqft, living room, dining room AND den, 4 well sized bedrooms, 2.1 baths & loft area. The kitchen & family room are open so entertaining is a breeze & when the weather allows, open the space to the SCREEN PORCH & DECK which overlook the lush backyard! HARDWOODS in the foyer, living room & dining room. And who says a living room must be a formal room no one goes into - how about a space to watch the game, play games, & just enjoy some down time. The kitchen has 42" raised panel cabinets, tile backsplash & 2 large pantries. Yes 2!!! Plus a breakfast bar & eat-in area w/more built-in cabinets. The family room has a gas FP and crown molding. Head upstairs & you'll find 4 great sized bedrooms (all w/ceiling fans) & a loft area perfect for a home office or homework station & large laundry room. The master suite is HUGE w/a WALK-IN closet, & master bath w/double sinks, tile floor, shower stall, jetted tub & private water closet. Add'l notables: Vinyl siding (no hardboard siding here), 2-zone HVAC (2016 & 2010), security system, irrigation & invisible fence (collars not provided). Neighborhood pool.

    This property is not currently displayed as for sale or rent on Zillow. This may be different from what's on other websites or public sources.

    Facts & features

    Interior

    Bedrooms & bathrooms
    • Bedrooms: 4
    • Bathrooms: 3
    • Full bathrooms: 2
    • 1/2 bathrooms: 1
    • Main level bathrooms: 1
    Heating
    • Forced air, Gas
    Cooling
    • Central
    Appliances
    • Included: Dishwasher, Garbage disposal, Microwave, Range / Oven
    • Laundry: Washer Hookup, Dryer Hookup
    Features
    • Pantry, Double Vanity, Walk-In Closet(s), Breakfast Nook, Eat-in Kitchen, Formal Dining Room, Soaking Tub
    • Flooring: Tile, Carpet, Hardwood
    • Windows: Thermal Windows
    • Basement: None
    • Attic: Pull Down Stairs
    • Has fireplace: Yes
    • Fireplace features: Gas
    Interior area
    • Structure area source: Per Tax
    • Total interior livable area: 2,440 sqft

    Property

    Parking
    • Total spaces: 2
    • Parking features: Garage - Attached
    Accessibility
    • Accessibility features: Entry Ramp
    Features
    • Patio & porch: Deck, Screened
    • Exterior features: Vinyl, Brick
    • Pool features: Community
    • Fencing: Invisible
    • Frontage length: 0.0000
    Lot
    • Size: 0.41 Acres
    Details
    • Parcel number: 788643606600000
    • Zoning: R15
    • Zoning description: R15
    • Other equipment: Irrigation System

    Construction

    Type & style
    • Home type: SingleFamily
    • Property subtype: Detached
    Materials
    • Wood
    • Roof: Composition
    Condition
    • Year built: 1999

    Utilities & green energy

    • Sewer: Public Sewer
    • Water: Public Water

    Community & HOA

    Community
    • Security: Security System
    HOA
    • Has HOA: Yes
    • Amenities included: Association
    • Services included: Common Area, Pool, Clubhouse, Recreational Facilities
    • HOA fee: $41 monthly
    Location
    • Region: Chester

    Financial & listing details

    • Price per square foot: $178/sqft
    • Tax assessed value: $390,800
    • Annual tax amount: $3,478

    Price history

    DateEventPrice
    3/26/2020Sold$280,000-3.3%$115/sqft
    Source: CVRMLS #1939434 Report a problem
    1/30/2020Pending sale$289,500$119/sqft
    Source: Napier REALTORS ERA #1939434 Report a problem
    1/6/2020Listed for sale$289,500+15.8%$119/sqft
    Source: Napier REALTORS ERA #1939434 Report a problem
    6/18/2004Sold$250,000+22.5%$102/sqft
    Source: Public Record Report a problem
    12/20/1999Sold$204,000+277.8%$84/sqft
    Source: Public Record Report a problem
    11/5/1998Sold$54,000$22/sqft
    Source: Public Record Report a problem

    Public tax history

    YearProperty taxesTax assessment
    2025$3,478 +0.1%$390,800 +1.3%
    2024$3,473 +6.8%$385,900 +8%
    2023$3,251 +7.8%$357,200 +9%
    2022$3,015 +7.6%$327,700 +11.1%
    2021$2,803 +2.9%$295,000 +2.9%
    2020$2,724 +6.1%$286,700 +6.1%
    2019$2,566 +0.6%$270,100 +2.7%
    2018$2,549 +10.1%$263,100 +6.2%
    2017$2,315 $247,700 +3.9%
    2016$2,315 +0.4%$238,500 +0.4%
    2015$2,305 +3.8%$237,500 +3.9%
    2014$2,220 $228,600 +2.1%
    2013-- $223,900 -6%
    2012-- $238,100 -5%
    2011-- $250,500 -2.5%
    2010-- $257,000 -4.6%
    2009-- $269,400 -6.8%
    2008-- $289,000 +5.3%
    2007-- $274,500 +29.3%
    2005-- $212,300 +1.7%
    2004-- $208,800 +7.6%
    2003-- $194,100 +3.5%
    2002-- $187,500 +5.6%
    2001-- $177,500
    Find assessor info on the county website

    Neighborhood: 23831

    Nearby schools

    GreatSchools rating
    Schools provided by the listing agent
    • Elementary: Wells
    • Middle: Carver
    • High: Thomas Dale

    Source: The MLS. This data may not be complete. We recommend contacting the local school district to confirm school assignments for this home.

    Get a cash offer in 3 minutes
    Find out how much your home could sell for in as little as 3 minutes with a no-obligation cash offer.
    Estimated market value
    $434,500
    Get a cash offer in 3 minutes
    Find out how much your home could sell for in as little as 3 minutes with a no-obligation cash offer.
    Estimated market value
    $434,500