Skip main navigation
Off market
  • $723,400

    13600 Hobart Dr, Silver Spring, MD 20904

    4beds
    3,218sqft
    SingleFamily
    Built in 1984
    10,018 Square Feet Lot
    $723,400 Zestimate®
    $225/sqft
    $4,842 Estimated rent

    Home value

    $723,400

    $687,000 - $760,000

    $4,842/mo

    Zestimate® history
    Loading
    Loading...

    Owner options

    List your home for rent

    $4,842/mo

    Rent Zestimate®

    Find your next renter with Zillow Rental Manager. Plus, with online applications, you can quickly screen prospective tenants – for free.

    Learn more

    $4,842/mo

    Rent Zestimate®

    Refinance and save

    $4,340/mo

    Est. payment

    Refinancing to a lower rate could help reduce your monthly payments and save thousands over the life of the loan.

    See today's rates

    $4,340/mo

    Est. payment

    Explore your selling options

    Work with a Zillow partner agent

    Leverage their expertise and Zillow's premium Showcase listings to get your home seen by more buyers.

    Get started

    List with your own agent

    Get your home in front of millions of buyers by listing it on Zillow.

    Learn how to do it

    Sell it yourself

    Take full control of how buyers see your home on Zillow by listing For Sale by Owner (FSBO).

    List your home

    What's special

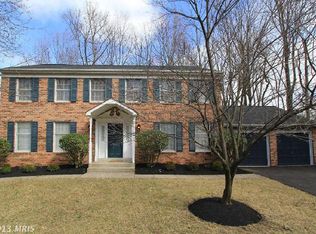
    We're back on the market with upgrades you will love! Come see the designer kitchen with new appliances, attractive granite, and ceiling height cabinets in a bright white. This spacious four bedroom / four full bathroom colonial sits on ¼ acre and boasts new carpet through-out the upper level and family room, new hardwood flooring in the dining room and living room, and recently updated tile in the foyer, kitchen, main and lower-level bathrooms. The upstairs bathrooms were just updated, and the other bathrooms were totally renovated a few years back. This is a great home with loads of amenities! The main level features large-sized rooms: Home Office perfect for telework has built-in shelves to display your books or collectibles; formal Living Room and Dining Room with chair rail, wainscoting and crown molding; and an open area eat-in Kitchen and Family Room with gorgeous two-story brick fireplace, vaulted ceiling, and skylights. There is a large Loft accessed by a spiral staircase from the Family Room, suitable for a second office, playroom, or entertainment area. A deck off the family room expands the living space and is great for entertaining. The Full Bath has a barn door and grab bars, plus low threshold tiled shower. Conveniently located Main Level laundry room with pantry and access to the garage. Upstairs the Primary Suite has a Dressing Area with several closets and a second sink, plus a full Bath. Three more large bedrooms and second full Bath off a large landing area complete the upper level. Let your imagination run wild as you contemplate possibilities for the lower-level. It features a large recreation room with French doors that open onto a wonderful patio and yard, a Den with a walk-in closet, a full Bath, and a large, unfinished Storage Room. Design an amazing entertainment suite with bar and pool table, or a secondary suite. The basement has rough-in plumbing already in place for a wet bar or kitchenette. This freshly painted home has lots of possibilities, and the rooms go on and on. Great for small gatherings or large get-togethers and working from home. The bus-stop for the public school system is at the corner block. Neighborhood amenities include Twin Farms Swim and Tennis Club, and an exercise path across the street that runs along a creek and ends at Martin Luther King Park. Lastly, shopping and dining options are a mere 5 minutes away, and there is easy access to major routes to everywhere (Randolph Road, ICC 200, Route 29, and I95).

    This property is off market, which means it's not currently listed for sale or rent on Zillow. This may be different from what's available on other websites or public sources.
    Facts & features

    Interior

    Bedrooms & bathrooms
    • Bedrooms: 4
    • Bathrooms: 4
    • Full bathrooms: 4
    Heating
    • Forced air, Heat pump
    Cooling
    • Central
    Appliances
    • Included: Dishwasher, Refrigerator, Washer
    Features
    • Flooring: Tile, Carpet, Hardwood
    • Basement: Finished
    • Has fireplace: Yes
    Interior area
    • Total interior livable area: 3,218 sqft

    Property

    Parking
    • Parking features: Garage - Attached
    Features
    • Exterior features: Vinyl, Brick
    Lot
    • Size: 10,018 sqft
    Details
    • Parcel number: 0502006188

    Construction

    Type & style
    • Home type: SingleFamily
    • Architectural style: Conventional
    Materials
    • Roof: Shake / Shingle
    Condition
    • Year built: 1984

    Community & neighborhood

    Location
    • Region: Silver Spring

    HOA & financial

    HOA
    • Has HOA: Yes
    • HOA fee: $40 monthly

    Price history

    DateEventPrice
    3/23/2023Sold$665,000+2.3%$207/sqft
    Source: Bright MLS #MDMC2083264 Report a problem
    3/18/2023Pending sale$650,000$202/sqft
    Source: Bright MLS #MDMC2083264 Report a problem
    3/2/2023Contingent$650,000$202/sqft
    Source: Bright MLS #MDMC2083264 Report a problem
    2/23/2023Listed for sale$650,000+3.2%$202/sqft
    Source: Bright MLS #MDMC2083264 Report a problem
    11/17/2022Listing removed--
    Source: Long & Foster Broker Feed Report a problem
    11/3/2022Price change$630,000-2.9%$196/sqft
    Source: Bright MLS #MDMC2066728 Report a problem
    10/7/2022Price change$649,000-1.7%$202/sqft
    Source: Bright MLS #MDMC2066728 Report a problem
    9/1/2022Listed for sale$660,000$205/sqft
    Source: Bright MLS #MDMC2066728 Report a problem

    Public tax history

    YearProperty taxesTax assessment
    2025$6,176 +7.1%$559,000 +11.6%
    2024$5,769 +13%$501,100 +13.1%
    2023$5,107 +8.2%$443,200 +3.6%
    2022$4,721 +3.8%$427,800 +3.7%
    2021$4,547 +3.8%$412,400 +3.9%
    2020$4,380 +0%$397,000
    2019$4,378 -0.2%$397,000
    2018$4,386 -3.8%$397,000 -0.8%
    2017$4,560 -1.8%$400,000 +2.6%
    2016$4,642 $389,933 +2.6%
    2015$4,642 $379,867 +2.7%
    2014$4,642 $369,800
    2013-- $369,800
    2012-- $369,800 -10.7%
    2011-- $413,960
    2010-- $413,960
    2009-- $413,960 -18.8%
    2008-- $509,760 +13.5%
    2007-- $449,286 +15.6%
    2006-- $388,813 +18.4%
    2005-- $328,340 +11.3%
    2004-- $295,012
    2003-- $295,012 +29.2%
    2002-- $228,360
    2001-- $228,360

    Find assessor info on the county website

    Neighborhood: 20904

    Nearby schools

    GreatSchools rating
    Schools provided by the listing agent
    • Elementary: CANNON ROAD
    • Middle: FRANCIS SCOTT KEY
    • High: NORTHEAST AREA
    • District: MONTGOMERY COUNTY PUBLIC SCHOOLS

    Source: The MLS. This data may not be complete. We recommend contacting the local school district to confirm school assignments for this home.

    Get a cash offer in 3 minutes
    Find out how much your home could sell for in as little as 3 minutes with a no-obligation cash offer.
    Estimated market value
    $723,400
    Get a cash offer in 3 minutes
    Find out how much your home could sell for in as little as 3 minutes with a no-obligation cash offer.
    Estimated market value
    $723,400