Skip main navigation
Sold for $680,000
  • $680,000

    13600 Innovation Station Loop #26B, Herndon, VA 20171

    3beds
    2,320sqft
    Townhouse
    Built in 2024
    -- sqft lot
    $682,600 Zestimate®
    $293/sqft
    $3,898 Estimated rent

    Home value

    $682,600

    Estimated sales range

    Not available

    $3,898/mo

    Zestimate® history
    Loading
    Loading...

    Owner options

    List your home for rent

    $3,898/mo

    Rent Zestimate®

    Find your next renter with Zillow Rental Manager. Plus, with online applications, you can quickly screen prospective tenants – for free.

    Learn more

    $3,898/mo

    Rent Zestimate®

    Refinance and save

    $4,444/mo

    Est. payment

    Refinancing to a lower rate could help reduce your monthly payments and save thousands over the life of the loan.

    See today's rates

    $4,444/mo

    Est. payment

    Explore your selling options

    Work with a Zillow partner agent

    Leverage their expertise and Zillow's premium Showcase listings to get your home seen by more buyers.

    Get started

    List with your own agent

    Get your home in front of millions of buyers by listing it on Zillow.

    Learn how to do it

    Sell it yourself

    Take full control of how buyers see your home on Zillow by listing For Sale by Owner (FSBO).

    List your home

    What's special

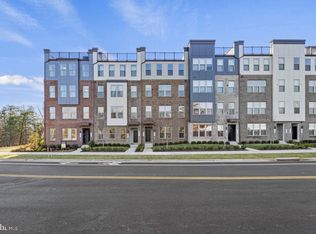
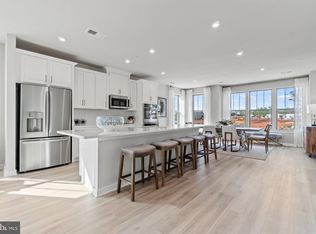
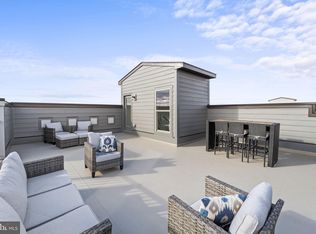
    Clean contemporary finishesPrivate balconyModern designBright open-concept main levelDedicated main-level officePrivate rooftop terraceStunning skyline views
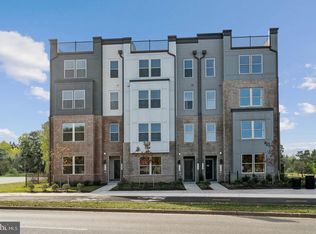
    ✨THE LIFESTYLE UPGRADE YOU’VE BEEN WAITING FOR. Welcome to this stunning like-new 2024 Stanley Martin “Skye” model, where modern design, natural light, and unbeatable convenience come together in the heart of Herndon. Located in the sought-after Overlook at Dulles Tech community, this 3BR/2.5BA residence offers over 2,300 sq ft of elevated living just moments from the Washington Metro Silver Line. ✨Step inside to a bright, open-concept main level designed for real life and effortless entertaining. Oversized windows flood the space with natural light, while wide-plank flooring and clean contemporary finishes create a fresh, upscale feel. The gourmet kitchen is the centerpiece—featuring quartz countertops, espresso cabinetry, stainless steel appliances, expansive island seating, and a rare full walk-in pantry. Just off the kitchen, enjoy your private balcony—perfect for morning coffee or an evening reset. ✨Need flexibility? A dedicated main-level office creates the ideal work-from-home setup or creative retreat, enhanced by custom office shelving for an organized and productive space. ✨Upstairs, the primary suite offers a spacious walk-in closet with tailored custom organization and a spa-inspired bath with dual vanities and a glass-enclosed shower. Two additional generously sized bedrooms, a full bath, and an upper-level laundry complete the space. ✨THE SHOWSTOPPER: Your private rooftop terrace. Host friends, unwind at sunset, create an outdoor lounge, or enjoy stunning skyline views from your own personal escape—an everyday luxury the current owners have especially loved. ✨EXTRA PERKS: EV-ready 1-car garage with NEMA 14-50 outlet, full driveway parking for a second vehicle, and a commuter-friendly location with immediate access to the Metro and Route 267. Close to parks, lakes, walking paths, shopping, dining, fitness, major employers, and Washington Dulles International Airport. ✨Low-maintenance living adds even more appeal, with HOA coverage for water, trash, and professional landscaping—offering a true lock-and-leave lifestyle with more time to enjoy the things that matter most. ✨This home delivers the perfect blend of style, function, and location. Move-in ready and built for the way you live today.

    Zillow last checked:

    Listing updated:

    Listed by:

    Jeannine Garcia 571-221-4322,

    KW Metro Center,

    Co-Listing Agent: Miguel E Garcia 703-598-3834,

    KW Metro Center

    Bought with:

    Mary Almond, 0225225877

    KW United

    Source: Bright MLS,MLS#: VAFX2303920MLS Logo

    Facts & features

    Interior

    Bedrooms & bathrooms
    • Bedrooms: 3
    • Bathrooms: 3
    • Full bathrooms: 2
    • 1/2 bathrooms: 1
    • Main level bathrooms: 1
    Basement
    • Area: 0
    Heating
    • Forced Air, Electric
    Cooling
    • Central Air, Electric
    Appliances
    • Included: Microwave, Dishwasher, Disposal, Refrigerator, Washer, Dryer, Water Heater, Electric Water Heater
    • Laundry: Upper Level
    Features
    • Dry Wall
    • Flooring: Engineered Wood, Ceramic Tile, Carpet
    • Windows: Energy Efficient
    • Has basement: No
    • Has fireplace: No
    Interior area
    • Total structure area: 2,320
    • Total interior livable area: 2,320 sqft
    • Finished area above ground: 2,320
    • Finished area below ground: 0

    Property

    Parking
    • Total spaces: 1
    • Parking features: Garage Faces Rear, Assigned, Attached
    • Attached garage spaces: 1
    • Details: Assigned Parking
    Accessibility
    • Accessibility features: None
    Features
    • Levels: Four
    • Stories: 4
    • Patio & porch: Patio, Roof Deck
    • Exterior features: Lighting, Other
    • Pool features: None
    Details
    • Additional structures: Above Grade, Below Grade
    • Parcel number: 0163 29 0026B
    • Zoning: 350
    • Special conditions: Standard

    Construction

    Type & style
    • Home type: Townhouse
    • Architectural style: Contemporary
    • Property subtype: Townhouse
    Materials
    • Advanced Framing, Other
    • Foundation: Block
    • Roof: Unknown
    Condition
    • Excellent
    • New construction: No
    • Year built: 2024

    Utilities & green energy

    • Sewer: Public Sewer
    • Water: Public
    • Utilities for property: Electricity Available, Water Available, Other Internet Service

    Community & neighborhood

    Location
    • Region: Herndon
    • Subdivision: Dulles Technology

    HOA & financial

    HOA
    • Has HOA: Yes
    • HOA fee: $275 monthly
    • Services included: Common Area Maintenance, Custodial Services Maintenance, Maintenance Grounds, Management, Reserve Funds, Pest Control, Trash, Water
    • Association name: OVERLOOK AT DULLES TECH

    Other

    Other facts
    • Listing agreement: Exclusive Right To Sell
    • Listing terms: Cash,Conventional,FHA,VA Loan
    • Ownership: Fee Simple

    Price history

    DateEventPrice
    5/19/2026Sold$680,000+0.7%$293/sqft
    Source: Bright MLS #VAFX2303920 Report a problem
    4/26/2026Contingent$675,000$291/sqft
    Source: Bright MLS #VAFX2303920 Report a problem
    4/23/2026Listed for sale$675,000$291/sqft
    Source: Bright MLS #VAFX2303920 Report a problem

    Public tax history

    Tax history is unavailable.

    Neighborhood: 20171

    Nearby schools

    GreatSchools rating
    Schools provided by the listing agent
    • District: Fairfax County Public Schools

    Source: Bright MLS. This data may not be complete. We recommend contacting the local school district to confirm school assignments for this home.

    Get a cash offer in 3 minutes
    Find out how much your home could sell for in as little as 3 minutes with a no-obligation cash offer.
    Estimated market value
    $682,600
    Get a cash offer in 3 minutes
    Find out how much your home could sell for in as little as 3 minutes with a no-obligation cash offer.
    Estimated market value
    $682,600