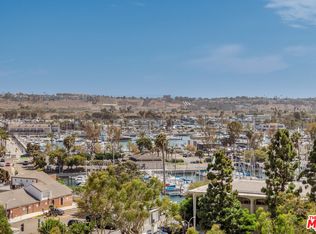
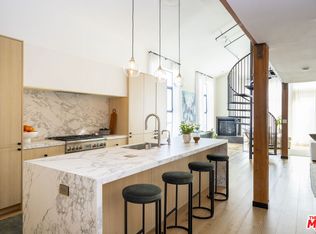
Beautifully remodeled 2-bedroom, 2.5-bath condominium at the prestigious Regatta Seaside in Marina del Rey. This turnkey residence showcases brand-new finishes with attention to detail, rich hardwood floors, and a sophisticated designer blend of wood, stone, and custom detailing throughout. A thoughtfully designed layout offers distinct living and dining spaces, complemented by a sleek, custom kitchen with premium appliances and striking stone surfaces. A private balcony with city views provides the perfect spot to relax. Both bedrooms feature en-suite baths, including a spacious primary suite with a spa-like feel. A powder room adds convenience for guests. Full-service amenities include 24-hour concierge, valet, saltwater pool, jacuzzi, outdoor fire pits, cabanas, indoor and outdoor fitness center, and more just moments from the beach, marina, dining, and shopping.
For sale
$1,595,000
13600 Marina Pointe Dr Unit 604, Marina Del Rey, CA 90292
2beds
1,853sqft
Residential, Condominium
Built in 1999
-- sqft lot
$-- Zestimate®
$861/sqft
$2,266/mo HOA
What's special
- 57 days
- 216
- 11
Zillow last checked:
Listing updated:
Listed by:
Wendy Wilkins DRE # 01825188 213-948-8615,
Rodeo Realty- Brentwood 310-873-4100,
Loni Wiener DRE # 01901453 818-970-3526,
Rodeo Realty- Brentwood
Source: CLAW,MLS#: 26857531
Facts & features
Interior
Bedrooms & bathrooms
- Bedrooms: 2
- Bathrooms: 3
- Full bathrooms: 3
Rooms
- Room types: Breakfast, Breakfast Area, Family Room, Powder, Living Room, Walk-In Closet
Heating
- Central
Cooling
- Central Air
Appliances
- Included: Dishwasher, Dryer, Freezer, Disposal, Exhaust Fan, Ice Maker, Microwave, Range/Oven, Refrigerator, Vented Exhaust Fan, Washer
- Laundry: Inside, Laundry Area
Features
- Built-Ins, Elevator
- Flooring: Hardwood, Mixed
- Has fireplace: No
- Fireplace features: None
Interior area
- Total structure area: 1,853
- Total interior livable area: 1,853 sqft
Property
Parking
- Total spaces: 2
- Parking features: Assigned, Auto Driveway Gate, Community Structure, Secured, Covered, Driveway Gate, Garage Is Attached, Gated Underground, On Site, Guest
- Has attached garage: Yes
- Covered spaces: 2
- Has uncovered spaces: Yes
Features
- Levels: One
- Pool features: Association, Fenced, Heated And Filtered, In Ground, Lap, Community
- Spa features: Association Spa
- Has view: Yes
- View description: City
Lot
- Size: 2.81 Acres
Details
- Parcel number: 4229018083
- Zoning: LAC4(OX)
- Special conditions: Standard
- Other equipment: Cable, Network Wire
Construction
Type & style
- Home type: Condo
- Architectural style: Modern
- Property subtype: Residential, Condominium
- Attached to another structure: Yes
Condition
- Year built: 1999
Community & HOA
Community
- Security: 24 Hour Security, Fire and Smoke Detection System, Fire Sprinkler System, Gated, Guarded, Carbon Monoxide Detector(s), Secured Community, Other, Smoke Detector(s), Card/Code Access
- Subdivision: Regatta Seaside Hoa
HOA
- Has HOA: Yes
- Amenities included: Landscaping, Assoc Pet Rules, Card Room, Conference, Concierge, Controlled Access, Elevator(s), Exercise Room, Fire Pit, Fitness Center, Guest Parking, Hot Water, Meeting Room, Onsite Property Management, Pool, Private Cabana, Rec Multipurpose Rm, Sauna, Security, Spa/Hot Tub, Valet Parking
- HOA fee: $2,266 monthly
Location
- Region: Marina Del Rey
Financial & listing details
- Price per square foot: $861/sqft
- Tax assessed value: $1,050,000
- Date on market: 7/8/2026
Estimated market value
Not available
Estimated sales range
Not available
Not available
Price history
| Date | Event | Price |
|---|---|---|
| 7/8/2026 | Listed for sale | $1,595,000-5.9%$861/sqft |
Source:  CLAW #26857531 Report a problem CLAW #26857531 Report a problem | ||
| 7/8/2026 | Listing removed | $1,695,000$915/sqft |
Source: CLAW #26832569 Report a problem | ||
| 5/6/2026 | Listed for sale | $1,695,000+61.4%$915/sqft |
Source: CLAW #26830645 Report a problem | ||
| 8/29/2025 | Sold | $1,050,000+93%$567/sqft |
Source: Public Record Report a problem | ||
| 9/14/2001 | Sold | $544,000$294/sqft |
Source: Public Record Report a problem | ||
Public tax history
| Year | Property taxes | Tax assessment |
|---|---|---|
| 2026 | -- | $1,050,000 +30.7% |
| 2025 | $9,667 +1.3% | $803,633 +2% |
| 2024 | $9,546 +2% | $787,876 +2% |
| 2023 | $9,362 +4.9% | $772,428 +2% |
| 2022 | $8,925 +1.3% | $757,283 +2% |
| 2021 | $8,812 -1% | $742,436 +1% |
| 2020 | $8,901 | $734,824 +2% |
| 2019 | $8,901 +4.4% | $720,416 +2% |
| 2018 | $8,524 | $706,291 +2% |
| 2017 | $8,524 +2.2% | $692,444 +2% |
| 2016 | $8,338 +2.4% | $678,868 +1.5% |
| 2015 | $8,141 +1.2% | $668,672 +2% |
| 2014 | $8,047 | $655,574 +2.5% |
| 2012 | -- | $639,816 +2% |
| 2011 | -- | $627,272 +0.8% |
| 2010 | -- | $622,584 -0.2% |
| 2009 | -- | $624,064 +2% |
| 2008 | -- | $611,829 +2% |
| 2007 | -- | $599,833 +2% |
| 2006 | -- | $588,072 |
| 2005 | -- | $588,072 +4% |
| 2004 | -- | $565,239 +1.9% |
| 2003 | -- | $554,880 +47.9% |
| 2002 | -- | $375,103 |
Find assessor info on the county website
Monthly payment
Est. payment
Payment breakdown
Explore the cost of this home by adjusting the details. Changes won't be saved.Climate risks
Neighborhood: 90292
- $1,365,0002 bd3 ba1.9k sqft13600 Marina Pointe Dr UNIT 905, Venice, CA 90292Sold

- $2,300,0002 bd3 ba1.9k sqft13600 Marina Pointe Dr UNIT 1612, Marina del Rey, CA 90292Sold

- $2,485,5002 bd3 ba1.9k sqft13600 Marina Pointe Dr UNIT 1611, Venice, CA 90292Sold

- $1,250,0002 bd3 ba1.8k sqft13600 Marina Pointe Dr UNIT 602, Venice, CA 90292Sold

Similar homes
- $1,750,0002 bd3 ba1.8k sqft13600 Marina Pointe Dr Unit 907, Venice, CA 90292For Sale
 MLS ID #26869671, Panos Papadopoulos DRE # 01332785, LPT Realty, Inc. CLAW
 - $1,795,0002 bd3 ba1.8k sqft13600 Marina Pointe Dr Unit 1904, Venice, CA 90292For Sale
 MLS ID #26872539, Ryan Sokolowski DRE # 01859461, Berkshire Hathaway HomeServices California Properties. CLAW
 - $1,725,0002 bd2 ba1.9k sqft4115 Glencoe Ave APT 414, Marina Del Rey, CA 90292For Sale
 MLS ID #26856135, Robert Welper DRE # 01944633, Carmody Real Estate, Inc.. CLAW
 - $1,400,0002 bd3 ba1.6k sqft13650 Marina Pointe Dr Unit 404, Marina Del Rey, CA 90292For Sale
 MLS ID #26864007, Ryan Sokolowski DRE # 01859461, Berkshire Hathaway HomeServices California Properties. CLAW
Local buyer's agents are ready to help
