Skip main navigation
Closed
  • Tax assessed value
    $385,000

    13600 N Partridge Dr, Valley View, OH 44125

    4beds
    4,030sqft
    Single Family Residence
    Built in 1981
    0.46 Acres Lot
    $494,000 Zestimate®
    $96/sqft
    $3,431 Estimated rent

    Home value

    $494,000

    $459,000 - $534,000

    $3,431/mo

    Zestimate® history
    Loading
    Loading...

    Owner options

    List your home for rent

    $3,431/mo

    Rent Zestimate®

    Find your next renter with Zillow Rental Manager. Plus, with online applications, you can quickly screen prospective tenants – for free.

    Learn more

    $3,431/mo

    Rent Zestimate®

    Refinance and save

    $2,703/mo

    Est. payment

    Refinancing to a lower rate could help reduce your monthly payments and save thousands over the life of the loan.

    See today's rates

    $2,703/mo

    Est. payment

    Explore your selling options

    Work with a Zillow partner agent

    Leverage their expertise and Zillow's premium Showcase listings to get your home seen by more buyers.

    Get started

    List with your own agent

    Get your home in front of millions of buyers by listing it on Zillow.

    Learn how to do it

    Sell it yourself

    Take full control of how buyers see your home on Zillow by listing For Sale by Owner (FSBO).

    List your home

    What's special

    Finished basementFirst-floor laundrySprawling finished basementLarge eat-in kitchenHalf bathFormal dining roomLarge ensuite bathroom
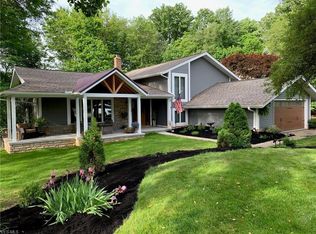
    A rare opportunity to live in the very desirable neighborhood of Strathmore in Valley View! Check out this 4 bedroom, 4 bathroom home that boasts first-floor laundry, serene wooded yard, finished basement, and NO HOA fees! Many elements of this home have been updated, creating a worry-free move. Head in the front door and notice a bedroom that can be used for office space, perfect for working from home. Enter into the living room where you have a built-in bar space and wood-burning fireplace for cozy evenings. The large eat-in kitchen is open and comes with all appliances. A formal dining room and living room are also off the kitchen and wrap around to the front foyer. Head out back to see a calming wooded backyard, complete with a sizable shed for ample storage. The awning attached to the house operates on a remote control, giving extra shade on those hot days. Your 1st-floor laundry room is complete with newer washer, and dryer. Upstairs, you'll see 2 large bedrooms and a full b

    Zillow last checked:

    Listing updated:

    Listing Provided by:

    Cassandra Karkan cassiekarkan@stoufferrealty.com(216)337-8105,

    Berkshire Hathaway HomeServices Stouffer Realty

    Bought with:

    Maria Eder, 2019001118

    Keller Williams Greater Metropolitan

    Source: MLS Now,MLS#: 4461468MLS LogoOriginating MLS: Akron Cleveland Association of REALTORS

    Facts & features

    Interior

    Bedrooms & bathrooms
    • Bedrooms: 4
    • Bathrooms: 4
    • Full bathrooms: 2
    • 1/2 bathrooms: 2
    • Main level bathrooms: 1
    Primary bedroom
    • Description: Flooring: Carpet
    • Level: Second
    • Dimensions: 17.00 x 14.00
    Bedroom
    • Description: Flooring: Carpet
    • Level: Second
    • Dimensions: 10.00 x 13.00
    Bedroom
    • Description: Flooring: Laminate
    • Level: Second
    • Dimensions: 13.00 x 14.00
    Bedroom
    • Description: Flooring: Laminate
    • Level: Second
    • Dimensions: 10.00 x 13.00
    Primary bathroom
    • Description: Flooring: Ceramic Tile
    • Level: Second
    • Dimensions: 13.00 x 9.00
    Bathroom
    • Description: Flooring: Ceramic Tile
    • Level: Second
    • Dimensions: 10.00 x 5.00
    Dining room
    • Description: Flooring: Carpet
    • Level: First
    • Dimensions: 13.00 x 13.00
    Eat in kitchen
    • Description: Flooring: Laminate
    • Level: First
    • Dimensions: 16.00 x 13.00
    Family room
    • Description: Flooring: Carpet
    • Level: First
    • Dimensions: 13.00 x 13.00
    Living room
    • Description: Flooring: Laminate
    • Level: First
    • Dimensions: 16.00 x 15.00
    Office
    • Description: Flooring: Carpet
    • Level: First
    • Dimensions: 10.00 x 11.00
    Other
    • Description: Flooring: Laminate
    • Level: First
    Other
    • Description: Flooring: Laminate
    • Level: First
    • Dimensions: 12.00 x 5.00
    Recreation
    • Description: Flooring: Carpet
    • Level: Basement
    Heating
    • Forced Air, Gas
    Cooling
    • Central Air
    Appliances
    • Included: Cooktop, Dryer, Dishwasher, Microwave, Oven, Refrigerator, Washer
    Features
    • Central Vacuum
    • Basement: Full,Finished
    • Number of fireplaces: 1
    Interior area
    • Total structure area: 4,030
    • Total interior livable area: 4,030 sqft
    • Finished area above ground: 2,750
    • Finished area below ground: 1,280

    Property

    Parking
    • Total spaces: 2
    • Parking features: Attached, Garage, Paved
    • Attached garage spaces: 2
    Features
    • Levels: Two
    • Stories: 2
    • Patio & porch: Deck
    • Fencing: Invisible,Privacy,Wood
    • Has view: Yes
    • View description: Trees/Woods
    Lot
    • Size: 0.46 Acres
    • Dimensions: 100 x 200
    Details
    • Parcel number: 57314072

    Construction

    Type & style
    • Home type: SingleFamily
    • Architectural style: Colonial
    • Property subtype: Single Family Residence
    Materials
    • Cedar, Vinyl Siding
    • Roof: Asphalt,Fiberglass
    Condition
    • Year built: 1981

    Utilities & green energy

    • Sewer: Public Sewer
    • Water: Public

    Community & neighborhood

    Security
    • Security features: Carbon Monoxide Detector(s), Smoke Detector(s)
    Community
    • Community features: Park
    Location
    • Region: Valley View
    • Subdivision: Strathmore

    Other

    Other facts
    • Listing terms: Cash,Conventional,FHA,VA Loan

    Price history

    DateEventPrice
    7/19/2023Sold$385,000-6.1%$96/sqft
    Source: MLS Now #4461468 Report a problem
    7/13/2023Pending sale$410,000$102/sqft
    Source: MLS Now #4461468 Report a problem
    6/22/2023Contingent$410,000$102/sqft
    Source: MLS Now #4461468 Report a problem
    5/25/2023Listed for sale$410,000+49.6%$102/sqft
    Source: MLS Now #4461468 Report a problem
    7/16/2009Sold$274,000$68/sqft
    Source: Public Record Report a problem
    6/8/2009Listed for sale$274,000+25.7%$68/sqft
    Source: Ohio Broker Direct #3038908 Report a problem
    10/31/1996Sold$218,000$54/sqft
    Source: Public Record Report a problem

    Public tax history

    YearProperty taxesTax assessment
    2025$6,689 +0.1%$134,750
    2024$6,684 +8.3%$134,750 +12.4%
    2023$6,170 +0.8%$119,910
    2022$6,120 +1.5%$119,910
    2021$6,031 -0.9%$119,910 +10%
    2020$6,084 +4.2%$109,030 +0%
    2019$5,839 +3.3%$109,020 0%
    2018$5,651 +1.5%$109,030 +11.4%
    2017$5,568 +3.6%$97,900
    2016$5,375 $97,900
    2015$5,375 -0.2%$97,900
    2014$5,385 +1.7%$97,900
    2013$5,295 +4.1%$97,900
    2012$5,085 +18.4%$97,900 +1.3%
    2011$4,296 -2%$96,640
    2010$4,384 +0.6%$96,640
    2009$4,358 +4.9%$96,640
    2008$4,152 +3.1%$96,640
    2007$4,026 +0.2%$96,640
    2006$4,018 +2.5%$96,640 +7.5%
    2005$3,919 +1.5%$89,920
    2004$3,859 +3.1%$89,920
    2003$3,742 +16.4%$89,920 +6.5%
    2002$3,214 -24.6%$84,420
    2001$4,263 $84,420
    2000$4,263 $84,420

    Find assessor info on the county website

    Neighborhood: 44125

    Nearby schools

    GreatSchools rating
    Schools provided by the listing agent
    • District: Cuyahoga Heights LSD - 1811

    Source: MLS Now. This data may not be complete. We recommend contacting the local school district to confirm school assignments for this home.

    Get a cash offer in 3 minutes
    Find out how much your home could sell for in as little as 3 minutes with a no-obligation cash offer.
    Estimated market value
    $494,000
    Get a cash offer in 3 minutes
    Find out how much your home could sell for in as little as 3 minutes with a no-obligation cash offer.
    Estimated market value
    $494,000