Set on 1.4 private acres within the gated Park Place enclave directly across from Queeny Park, this distinctive 5-bedroom, 5-full-bath, 2-half-bath residence offers approximately 6,350 square feet surrounded by botanical gardens, mature landscaping, a pond, a meandering stream bed with flowing water, and a PebbleTec pool with dual waterfalls. Soaring ceilings, skylights, dramatic walls of glass, and expansive living spaces create a seamless connection to the surrounding landscape. The primary suite features a sitting room with wood-burning fireplace, private deck access, dedicated study, two walk-in closets, and separate his-and-her bath areas. A second deck extends from the breakfast room into the gardens. The fully finished walk-out lower level offers guest or multi-generational living accommodations, a second kitchen, media and recreation spaces, a wine closet, workshop, walk-in cedar closet, and abundant storage. Solar panels, a three-car garage, and circular driveway add to the home's functionality and appeal. A rare opportunity to personalize a home defined by its setting, scale, and lifestyle in one of Town & Country's most desirable locations. Contact us for additional information or to schedule a private showing.
Closed
Listed by: Coldwell Banker Realty - Gundaker West Regional • Gabrielle A Millenbruck • Contact: 314-221-3597
Bought with: Coldwell Banker Realty - Gundaker
Price Unknown
13600 Park Place Ct, Saint Louis, MO 63131
5beds
6,350sqft
Single Family Residence
Built in 1987
1.4 Acres Lot
$-- Zestimate®
$--/sqft
$7,638 Estimated rent
Home value
Not available
Estimated sales range
Not available
$7,638/mo
Zestimate® history
Owner options
List your home for rent
$7,638/mo
Rent Zestimate®
Find your next renter with Zillow Rental Manager. Plus, with online applications, you can quickly screen prospective tenants – for free.
$7,638/mo
Rent Zestimate®
Refinance and save
Refinancing to a lower rate could help reduce your monthly payments and save thousands over the life of the loan.
Explore your selling options
Work with a Zillow partner agent
Leverage their expertise and Zillow's premium Showcase listings to get your home seen by more buyers.
Get startedList with your own agent
Get your home in front of millions of buyers by listing it on Zillow.
Learn how to do itSell it yourself
Take full control of how buyers see your home on Zillow by listing For Sale by Owner (FSBO).
List your homeWhat's special
Wood-burning fireplaceThree-car garageSolar panelsSeparate his-and-her bath areasAbundant storageDedicated studyExpansive living spaces
Zillow last checked:
Listing updated:
Listed by:
Gabrielle A Millenbruck 314-221-3597,
Coldwell Banker Realty - Gundaker West Regional
Bought with:
Debbie Dutton, 2010013930
Coldwell Banker Realty - Gundaker
Source: MARIS,MLS#: 26031932 Originating MLS: St. Louis Association of REALTORS
Originating MLS: St. Louis Association of REALTORSFacts & features
Interior
Bedrooms & bathrooms
- Bedrooms: 5
- Bathrooms: 7
- Full bathrooms: 5
- 1/2 bathrooms: 2
- Main level bathrooms: 3
- Main level bedrooms: 1
Primary bedroom
- Features: Floor Covering: Wood
- Level: Main
- Area: 336
- Dimensions: 21x16
Bedroom
- Features: Floor Covering: Carpeting
- Level: Lower
- Area: 210
- Dimensions: 15x14
Bedroom 2
- Features: Floor Covering: Carpeting
- Level: Upper
- Area: 154
- Dimensions: 11x14
Bedroom 3
- Description: With walk-in closet
- Features: Floor Covering: Carpeting
- Level: Upper
- Area: 168
- Dimensions: 14x12
Bedroom 4
- Description: With walk-in closet
- Features: Floor Covering: Carpeting
- Level: Upper
- Area: 240
- Dimensions: 16x15
Primary bathroom
- Description: The primary bath complex is surrounded by two half baths (his & hers) and features a shared jet bathtub and shower. Slate flooring. Skylights.
- Features: Floor Covering: Other
- Level: Main
- Area: 190
- Dimensions: 19x10
Bathroom
- Description: 1/2 Bath near the laundry - Flooring: Tile
- Features: Floor Covering: Other
- Level: Main
- Area: 32
- Dimensions: 8x4
Bathroom
- Description: Guest Half Bath
- Features: Floor Covering: Wood
- Level: Main
- Area: 20
- Dimensions: 5x4
Bathroom
- Description: Full Bath- TIle
- Features: Floor Covering: Other
- Level: Lower
- Area: 56
- Dimensions: 7x8
Bathroom
- Description: Full Bath- Tile
- Features: Floor Covering: Other
- Level: Lower
- Area: 28
- Dimensions: 7x4
Bathroom 3
- Description: Flooring- Tile; Full Bath inside bedroom 2
- Features: Floor Covering: Other
- Level: Upper
- Area: 48
- Dimensions: 8x6
Bathroom 4
- Description: Flooring- Tile; Shared bathroom
- Features: Floor Covering: Other
- Level: Upper
- Area: 28
- Dimensions: 7x4
Bonus room
- Features: Floor Covering: Carpeting
- Level: Lower
- Area: 154
- Dimensions: 11x14
Breakfast room
- Description: Tile
- Features: Floor Covering: Other
- Level: Main
- Area: 210
- Dimensions: 15x14
Dining room
- Features: Floor Covering: Wood
- Level: Main
- Area: 272
- Dimensions: 17x16
Family room
- Description: Family Room- Tile, Kitchen - Tile, Bar Area - Carpet
- Features: Floor Covering: Carpeting, Other
- Level: Lower
- Area: 840
- Dimensions: 28x30
Great room
- Features: Floor Covering: Marble
- Level: Main
- Area: 731
- Dimensions: 43x17
Kitchen
- Description: Tile
- Features: Floor Covering: Other
- Level: Main
- Area: 255
- Dimensions: 17x15
Kitchen
- Description: Tile
- Features: Floor Covering: Other
- Level: Lower
- Area: 99
- Dimensions: 9x11
Laundry
- Description: Tile
- Features: Floor Covering: Other
- Level: Main
- Area: 88
- Dimensions: 11x8
Library
- Features: Floor Covering: Wood
- Level: Main
- Area: 285
- Dimensions: 19x15
Loft
- Features: Floor Covering: Carpeting
- Level: Main
- Area: 75
- Dimensions: 15x5
Office
- Features: Floor Covering: Carpeting
- Level: Main
- Area: 90
- Dimensions: 9x10
Recreation room
- Features: Floor Covering: Carpeting
- Level: Lower
- Area: 703
- Dimensions: 37x19
Storage
- Features: Floor Covering: Carpeting, Concrete
- Level: Lower
- Area: 210
- Dimensions: 15x14
Workshop
- Features: Floor Covering: Carpeting, Concrete
- Level: Lower
- Area: 442
- Dimensions: 26x17
Heating
- Dual Fuel/Off Peak, Forced Air, Natural Gas, Zoned
Cooling
- Ceiling Fan(s), Central Air, Electric, Zoned
Appliances
- Laundry: Inside, Laundry Closet, Laundry Room, Main Level, Sink
Features
- Bar, Bookcases, Breakfast Bar, Breakfast Room, Cathedral Ceiling(s), Cedar Closet(s), Center Hall Floorplan, Chandelier, Custom Cabinetry, Double Vanity, High Ceilings, Kitchen Island, Open Floorplan, Pantry, Recessed Lighting, See Remarks, Separate Dining, Separate Shower, Solid Surface Countertop(s), Special Millwork, Tub, Two Story Entrance Foyer, Vaulted Ceiling(s), Walk-In Closet(s), Walk-In Pantry, Workshop/Hobby Area
- Flooring: Carpet, Concrete, Marble, Slate, Tile, Wood
- Doors: Sliding Doors, Storm Door(s)
- Windows: Skylight(s)
- Basement: Concrete,Finished,Sleeping Area,Sump Pump,Walk-Out Access
- Number of fireplaces: 2
- Fireplace features: Bedroom, Double Sided, Library, Wood Burning
Interior area
- Total structure area: 6,350
- Total interior livable area: 6,350 sqft
- Finished area above ground: 6,350
Property
Parking
- Total spaces: 3
- Parking features: Attached, Circular Driveway, Garage, Garage Door Opener, Off Street, Oversized
- Attached garage spaces: 3
- Has uncovered spaces: Yes
Features
- Levels: One and One Half
- Patio & porch: Deck
- Exterior features: Garden, Lighting, Other, Private Yard, Water Garden
- Has private pool: Yes
- Pool features: In Ground, Outdoor Pool, Private
- Fencing: Fenced,Partial
- Has view: Yes
- View description: Garden, Pond, Pool, Trees/Woods
- Water view: Pond,Pool
- Waterfront features: Waterfront, Pond, Stream
Lot
- Size: 1.4 Acres
- Dimensions: 0061 / 0352 - IRR / 0252
- Features: Adjoins Wooded Area, Back Yard, Cul-De-Sac, Garden, Many Trees, Paved, Pond on Lot, Sprinklers In Front, Sprinklers In Rear, Views, Waterfront, Wooded
Details
- Additional structures: Garage(s), Greenhouse
- Parcel number: 21P120283
- Special conditions: Standard
Construction
Type & style
- Home type: SingleFamily
- Architectural style: Contemporary,Traditional
- Property subtype: Single Family Residence
Materials
- Cedar, Wood Siding
- Roof: Architectural Shingle
Condition
- Year built: 1987
Utilities & green energy
- Electric: Other
- Sewer: Public Sewer
- Water: Public
- Utilities for property: Underground Utilities
Green energy
- Energy efficient items: Roof, Solar
Community & HOA
Community
- Security: Security System Owned, Smoke Detector(s)
- Subdivision: Park Place
HOA
- Has HOA: No
Location
- Region: Saint Louis
Financial & listing details
- Tax assessed value: $1,295,400
- Annual tax amount: $13,567
- Date on market: 6/22/2026
- Cumulative days on market: 46 days
- Listing terms: Cash,Conventional
Price history
| Date | Event | Price |
|---|---|---|
| 8/7/2026 | Sold | -- |
Source:  MARIS #26031932 Report a problem MARIS #26031932 Report a problem | ||
| 7/2/2026 | Contingent | $1,750,000$276/sqft |
Source: MARIS #26031932 Report a problem | ||
| 6/22/2026 | Listed for sale | $1,750,000$276/sqft |
Source: MARIS #26031932 Report a problem | ||
| 12/22/2005 | Sold | -- |
Source: Public Record Report a problem | ||
Public tax history
| Year | Property taxes | Tax assessment |
|---|---|---|
| 2025 | $13,567 +7.9% | $246,120 +13.9% |
| 2024 | $12,570 +5.7% | $216,070 |
| 2023 | $11,896 +2.5% | $216,070 +12.8% |
| 2022 | $11,609 +0.8% | $191,610 |
| 2021 | $11,512 -5.7% | $191,610 -1.4% |
| 2020 | $12,208 +15.3% | $194,290 |
| 2019 | $10,585 | $194,290 +23% |
| 2018 | $10,585 | $157,950 |
| 2017 | $10,585 +1.4% | $157,950 +5.8% |
| 2016 | $10,441 +0.5% | $149,360 |
| 2015 | $10,386 | $149,360 -0.7% |
| 2014 | $10,386 +2.3% | $150,430 |
| 2013 | $10,150 | $150,430 -4.3% |
| 2012 | -- | $157,230 |
| 2011 | -- | $157,230 +1.5% |
| 2010 | $9,051 +4.7% | $154,950 |
| 2009 | $8,644 -17.5% | $154,950 -19.3% |
| 2008 | $10,471 +28.3% | $191,900 |
| 2007 | $8,158 | $191,900 +32.7% |
| 2006 | $8,158 -0.8% | $144,560 |
| 2005 | $8,226 +2.8% | $144,560 -2.7% |
| 2003 | $7,998 +1.3% | $148,510 +6.5% |
| 2002 | $7,898 +12.5% | $139,390 |
| 2001 | $7,023 | $139,390 |
Find assessor info on the county website
Neighborhood: 63131
Nearby homes
- $1,362,7004 bd3 ba3.5k sqft13606 Park Place Ct, Saint Louis, MO 63131Off Market
- $1,786,8005 bd5 ba5.1k sqft13601 Park Place Ct, Saint Louis, MO 63131Off Market
- $--4 bd6 ba3.8k sqft13642 Peacockfarm Rd, Saint Louis, MO 63131Sold
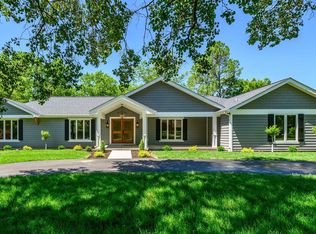
- $1,389,2005 bd3 ba4.9k sqft13634 Peacockfarm Rd, Saint Louis, MO 63131Off Market
- $--5 bd4 ba2.7k sqft13654 Peacockfarm Rd, Saint Louis, MO 63131Sold
- $877,2004 bd3 ba2.6k sqft13668 Peacockfarm Rd, Saint Louis, MO 63131Off Market
- $903,7004 bd2 ba2.9k sqft1754 Armstead Dr, Saint Louis, MO 63131Off Market
- $--4 bd4 ba4k sqft13682 Peacockfarm Rd, Saint Louis, MO 63131Sold
Nearby schools
GreatSchools rating
- 7/10Mason Ridge Elementary SchoolGrades: K-5Distance: 1.8 mi
- 9/10Parkway West Middle SchoolGrades: 6-8Distance: 3.4 mi
- 10/10Parkway West High SchoolGrades: 9-12Distance: 2.9 mi
Schools provided by the listing agent
- Elementary: Mason Ridge Elem.
- Middle: West Middle
- High: Parkway West High
Source: MARIS. This data may not be complete. We recommend contacting the local school district to confirm school assignments for this home.
- Missouri
- Saint Louis County
- Town and Country
- 63131
- 13600 Park Place Ct
Nearby cities
Nearby zip codes
Other Town and Country Topics
- Apartments for Rent in 63131
- Houses for Sale in 63131
- Houses for Rent in 63131
- 63131 Real Estate
- Town and Country Condos
- Houses for Sale in Town and Country
- Newest Listings in Town and Country
- Town and Country Home Values
- Town and Country Real Estate Agents
- Town and Country Refinance
- Town and Country Mortgage Rates
