Skip main navigation
Sold
  • Price Unknown

    13600 W 82nd St, Lenexa, KS 66215

    4beds
    3,806sqft
    Single Family Residence
    Built in 1985
    0.44 Acres Lot
    $580,900 Zestimate®
    $--/sqft
    $3,795 Estimated rent

    Home value

    $580,900

    $540,000 - $627,000

    $3,795/mo

    Zestimate® history
    Loading
    Loading...

    Owner options

    List your home for rent

    $3,795/mo

    Rent Zestimate®

    Find your next renter with Zillow Rental Manager. Plus, with online applications, you can quickly screen prospective tenants – for free.

    Learn more

    $3,795/mo

    Rent Zestimate®

    Refinance and save

    $820/mo

    Est. payment

    Refinancing to a lower rate could help reduce your monthly payments and save thousands over the life of the loan.

    See today's rates

    $820/mo

    Est. payment

    Explore your selling options

    Work with a Zillow partner agent

    Leverage their expertise and Zillow's premium Showcase listings to get your home seen by more buyers.

    Get started

    List with your own agent

    Get your home in front of millions of buyers by listing it on Zillow.

    Learn how to do it

    Sell it yourself

    Take full control of how buyers see your home on Zillow by listing For Sale by Owner (FSBO).

    List your home

    What's special

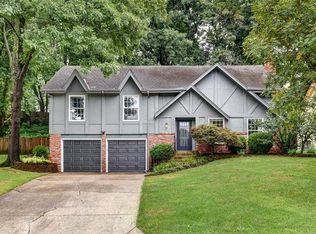
    *Sold sight unseen* This outstanding 2-story home has plenty of room to spread out! The main level has a large family room with a beautiful brick fireplace, surrounded by built-in shelving. The family room is right off of the main level office/den and leads into the kitchen with granite countertops and stainless steel appliances. You will also find the laundry room and a formal dining room on this expansive level. Hardwood flooring can be found in the dining room, living room, and kitchen! Head upstairs to the bedroom level where you will find the primary suite. There are two closets, in this large bedroom, and a gorgeous, fully renovated, bathroom. It boasts a double vanity, walk-in shower, and the most inviting BIG soaker tub around. Every inch of the primary bathroom is new and beautiful! All three of the secondary bedrooms are a great size and share a large full bathroom with a double vanity and freshly refinished shower over tub. Head all the way downstairs to the finished walk-out basement that could double as an apartment! The bar has a sink, mini-fridge, and a countertop to sit at. The non-conforming bedroom has two closets and plenty of space. There is a full bathroom downstairs too! The rec room has a stunning stone fireplace with gas logs and built-in shelving on either side. There is enough room for an oversized sectional couch. Step out into the amazing sunroom that overlooks the fabulous backyard! You will find a covered porch, under the deck, and quaint, lighted, brick walkways to lead you to the different areas of the lawn for all of your favorite plants and flowers, and a firepit that will keep you warm on a chilly night. The sideyard is extra large and will accommodate any outdoor games, playsets, etc. This is all enclosed by a wooden privacy fence. The AC, furnace, and water heater are only 6 years old and serviced annually. The roof is brand new! The exterior paint is new too. You will not want to pass this one by.

    Zillow last checked:

    Listing updated:

    Listed by:

    Betsy Atkinson 913-709-4924,

    Compass Realty Group

    Bought with:

    Eli Medina, 2010030259

    ReeceNichols - Country Club Plaza

    Source: Heartland MLS as distributed by MLS GRID,MLS#: 2536328MLS Logo

    Facts & features

    Interior

    Bedrooms & bathrooms
    • Bedrooms: 4
    • Bathrooms: 4
    • Full bathrooms: 3
    • 1/2 bathrooms: 1
    Dining room
    • Description: Eat-In Kitchen,Formal
    Heating
    • Forced Air
    Cooling
    • Electric
    Appliances
    • Included: Dishwasher, Disposal, Built-In Electric Oven, Stainless Steel Appliance(s)
    • Laundry: Off The Kitchen
    Features
    • Ceiling Fan(s), Walk-In Closet(s)
    • Flooring: Carpet, Wood
    • Windows: Window Coverings
    • Basement: Finished,Walk-Out Access
    • Number of fireplaces: 2
    • Fireplace features: Family Room, Gas, Gas Starter, Recreation Room
    Interior area
    • Total structure area: 3,806
    • Total interior livable area: 3,806 sqft
    • Finished area above ground: 2,549
    • Finished area below ground: 1,257

    Property

    Parking
    • Total spaces: 2
    • Parking features: Attached, Garage Faces Front
    • Attached garage spaces: 2
    Features
    • Patio & porch: Deck, Porch
    • Exterior features: Fire Pit
    • Fencing: Privacy,Wood
    Lot
    • Size: 0.44 Acres
    • Features: Adjoin Greenspace, Wooded
    Details
    • Parcel number: Ip33500000 0034

    Construction

    Type & style
    • Home type: SingleFamily
    • Architectural style: Traditional
    • Property subtype: Single Family Residence
    Materials
    • Brick Trim, Frame
    • Roof: Composition
    Condition
    • Year built: 1985

    Utilities & green energy

    • Sewer: Public Sewer
    • Water: Public

    Community & HOA

    Community
    • Subdivision: Indian Woods
    HOA
    • Has HOA: Yes
    • Amenities included: Pool
    • Services included: Trash
    • HOA fee: $820 annually
    Location
    • Region: Lenexa

    Financial & listing details

    • Tax assessed value: $496,500
    • Annual tax amount: $6,123
    • Date on market: 3/17/2025
    • Listing terms: Cash,Conventional,FHA
    • Ownership: Private

    Price history

    DateEventPrice
    4/17/2025Sold--
    Source: Heartland MLS as distributed by MLS GRID #2536328 Report a problem
    3/18/2025Pending sale$515,000+58.5%$135/sqft
    Source: Heartland MLS as distributed by MLS GRID #2536328 Report a problem
    6/12/2017Sold--
    Source: Agent Provided Report a problem
    5/14/2017Pending sale$325,000$85/sqft
    Source: Olathe #2043271 Report a problem
    5/12/2017Price change$325,000-4.4%$85/sqft
    Source: Olathe #2043271 Report a problem
    4/27/2017Listed for sale$340,000$89/sqft
    Source: Keller Williams Diamond Part #2043271 Report a problem

    Public tax history

    YearProperty taxesTax assessment
    2025$6,253 +2.1%$57,097 +3.4%
    2024$6,123 +6%$55,211 +7.5%
    2023$5,778 +9.6%$51,347 +9.7%
    2022$5,270 $46,805 +11.4%
    2021-- $42,021 +3.4%
    2020$4,861 $40,629 +2.7%
    2019-- $39,560 +1.7%
    2018-- $38,916 +11.1%
    2017$4,368 $35,040
    Find assessor info on the county website

    Neighborhood: 66215

    Nearby schools

    GreatSchools rating
    Schools provided by the listing agent
    • Elementary: Mill Creek
    • Middle: Trailridge
    • High: SM Northwest

    Source: Heartland MLS as distributed by MLS GRID. This data may not be complete. We recommend contacting the local school district to confirm school assignments for this home.

    Get a cash offer in 3 minutes
    Find out how much your home could sell for in as little as 3 minutes with a no-obligation cash offer.
    Estimated market value
    $580,900
    Get a cash offer in 3 minutes
    Find out how much your home could sell for in as little as 3 minutes with a no-obligation cash offer.
    Estimated market value
    $580,900