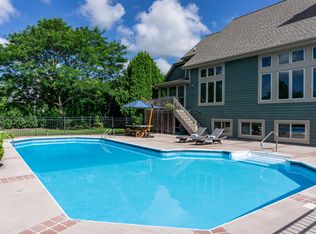
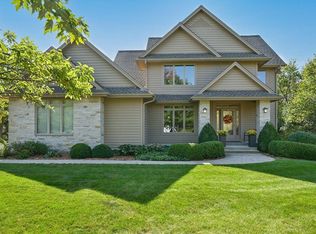
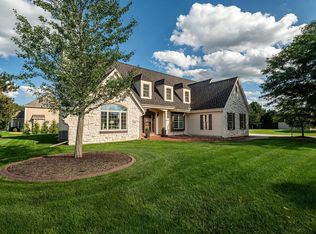
This Precious and well kept Property is located in a quiet Neighborhood and it was highly sought after High Grove Subdivision in New Berlin. Enjoy with over 4000 soft of living space it has a full finish basement and spacious rec room. The Private Patio is incredible and perfect for Summer entertaining with friends and relatives with an in Ground Pool including new Heater and pump. Pool is a sport pool so shallow on both ends (2-5-3') and deep (7-8') in middle. Roof (2022), New Furnace 2022, New carpet in Basement (2026), Washier (2023) Dishwasher 2023 and New Patio door pool 2023.
Active
$949,900
13600 W Eagle TRACE, New Berlin, WI 53151
5beds
4,119sqft
Single Family Residence
Built in 1998
0.48 Acres Lot
$942,300 Zestimate®
$231/sqft
$-- HOA
What's special
Spacious rec roomPrivate patio
- 11 days |
- 1,288 |
- 66 |
Zillow last checked:
Listing updated:
Listed by:
Van Hnun 414-517-0896,
Homestead Realty, Inc
Source: WIREX MLS,MLS#: 1969226
Originating MLS: Metro MLS
Loading...
Facts & features
Interior
Bedrooms & bathrooms
- Bedrooms: 5
- Bathrooms: 4
- Full bathrooms: 3
- 1/2 bathrooms: 1
- Main level bedrooms: 1
Primary bedroom
- Level: Main
- Area: 225
- Dimensions: 15 x 15
Bedroom 2
- Level: Upper
- Area: 143
- Dimensions: 13 x 11
Bedroom 3
- Level: Upper
- Area: 154
- Dimensions: 11 x 14
Bedroom 4
- Level: Upper
- Area: 168
- Dimensions: 14 x 12
Bedroom 5
- Level: Lower
- Area: 228
- Dimensions: 19 x 12
Bathroom
- Features: Shower on Lower, Ceramic Tile, Master Bedroom Bath: Tub/No Shower, Master Bedroom Bath: Walk-In Shower, Master Bedroom Bath, Shower Over Tub, Shower Stall
Dining room
- Level: Main
- Area: 143
- Dimensions: 13 x 11
Family room
- Level: Lower
- Area: 231
- Dimensions: 21 x 11
Kitchen
- Level: Main
- Area: 432
- Dimensions: 27 x 16
Living room
- Level: Main
- Area: 437
- Dimensions: 19 x 23
Heating
- Natural Gas, Forced Air
Cooling
- Central Air
Appliances
- Included: Cooktop, Dishwasher, Disposal, Dryer, Microwave, Oven, Range, Refrigerator, Washer
Features
- High Speed Internet, Pantry, Cathedral/vaulted ceiling, Walk-In Closet(s), Kitchen Island
- Flooring: Wood
- Windows: Skylight(s)
- Basement: 8'+ Ceiling,Finished,Full,Full Size Windows,Concrete,Radon Mitigation System,Sump Pump
Interior area
- Total structure area: 4,119
- Total interior livable area: 4,119 sqft
- Finished area above ground: 2,796
- Finished area below ground: 1,323
Property
Parking
- Total spaces: 2.8
- Parking features: Garage Door Opener, Attached, 2 Car, 1 Space
- Attached garage spaces: 2.8
Features
- Levels: Two
- Stories: 2
- Patio & porch: Patio
- Pool features: In Ground
Lot
- Size: 0.48 Acres
Details
- Additional structures: Cabana/Gazebo
- Parcel number: NBC 1294066
- Zoning: RES
Construction
Type & style
- Home type: SingleFamily
- Architectural style: Cape Cod,Contemporary
- Property subtype: Single Family Residence
Materials
- Brick, Brick/Stone, Wood Siding
Condition
- 21+ Years
- New construction: No
- Year built: 1998
Utilities & green energy
- Sewer: Public Sewer
- Water: Public
- Utilities for property: Cable Available
Community & HOA
Community
- Subdivision: High Grove
Location
- Region: New Berlin
- Municipality: New Berlin
Financial & listing details
- Price per square foot: $231/sqft
- Tax assessed value: $716,900
- Annual tax amount: $8,840
- Date on market: 6/26/2026
- Inclusions: Oven, Refrigerator, Dishwasher, Microwave, Washer, Dryer, Disposal, Nest Thermostat, Riding Loan Mower, Basement Bar, Ring Door Bell, Summer Pool Cover, Gazebo, And Backyard Furnitures And All Pool Equipments And Tools.
- Exclusions: Seller Personal Property
Estimated market value
$942,300
$895,000 - $989,000
$4,905/mo
Price history
| Date | Event | Price |
|---|---|---|
| 6/26/2026 | Listed for sale | $949,900+146.4%$231/sqft |
Source: | ||
| 10/30/2024 | Sold | $385,500-47.9%$94/sqft |
Source: Public Record Report a problem | ||
| 4/24/2023 | Sold | $740,000+0%$180/sqft |
Source: | ||
| 4/10/2023 | Pending sale | $739,900$180/sqft |
Source: | ||
| 3/10/2023 | Contingent | $739,900$180/sqft |
Source: | ||
| 2/25/2023 | Listed for sale | $739,900+13.8%$180/sqft |
Source: | ||
| 3/28/2022 | Sold | $650,000$158/sqft |
Source: | ||
| 2/9/2022 | Listed for sale | $650,000-0.8%$158/sqft |
Source: | ||
| 12/18/2021 | Listing removed | $654,999$159/sqft |
Source: | ||
| 11/3/2021 | Price change | $654,999-2.9%$159/sqft |
Source: | ||
| 10/29/2021 | Listed for sale | $674,900+47.5%$164/sqft |
Source: | ||
| 3/6/2015 | Sold | $457,500-4.5%$111/sqft |
Source: Public Record Report a problem | ||
| 8/29/2014 | Listed for sale | $478,900-7%$116/sqft |
Source: RE/MAX Realty 100 #1384394 Report a problem | ||
| 6/14/2014 | Listing removed | $514,900$125/sqft |
Source: RE/MAX Realty 100 #1366804 Report a problem | ||
| 5/24/2014 | Listed for sale | $514,900+12.5%$125/sqft |
Source: RE/MAX Realty 100 #1366804 Report a problem | ||
| 3/6/2014 | Sold | $457,500$111/sqft |
Source: Agent Provided Report a problem | ||
Public tax history
| Year | Property taxes | Tax assessment |
|---|---|---|
| 2024 | $8,145 +4% | $716,900 +33.6% |
| 2023 | $7,835 -3.7% | $536,700 |
| 2022 | $8,137 +5.7% | $536,700 |
| 2021 | $7,698 -0.8% | $536,700 |
| 2020 | $7,759 -3.1% | $536,700 |
| 2019 | $8,011 -15.2% | $536,700 |
| 2018 | $9,449 -5.4% | $536,700 +3.8% |
| 2017 | $9,985 +12.6% | $517,000 |
| 2015 | $8,865 -4.1% | $517,000 +5.4% |
| 2014 | $9,244 +0.9% | $490,700 |
| 2013 | $9,161 | $490,700 |
| 2012 | -- | $490,700 -7% |
| 2011 | -- | $527,700 |
| 2010 | $8,869 | $527,700 |
| 2009 | -- | $527,700 +3.9% |
| 2008 | -- | $507,700 |
| 2006 | -- | $507,700 +1.6% |
| 2005 | -- | $499,900 +31.5% |
| 2004 | -- | $380,100 |
| 2003 | -- | $380,100 |
| 2002 | -- | $380,100 +28.8% |
| 2001 | -- | $295,000 |
| 2000 | -- | $295,000 |
Find assessor info on the county website
Monthly payment
Est. payment$--/mo
Payment breakdown
Explore the cost of this home by adjusting the details. Changes won't be saved.All calculations are estimates and provided by Zillow, Inc. for informational purposes only. Actual amounts may vary.
HOA fees may include property taxes on listings classified as Co-Ops. Contact the listing agent and/or owner for fee details.
Mortgage interest rates are dependent on a number of factors, including credit score, down payment, and repayment length. Interest rate data provided by Zillow Group Marketplace, Inc. as of 1/1/1970 from various mortgage lenders with which we have lead or other similar arrangements; the Estimated Payment is an average of those rates.
See how much you could borrow to make a competitive offer.
Climate risks
Neighborhood: 53151
Nearby schools
GreatSchools rating
- 9/10Elmwood Elementary SchoolGrades: PK-6Distance: 0.5 mi
- 10/10Eisenhower Middle/High SchoolGrades: 7-12Distance: 1.7 mi
Schools provided by the listing agent
- Elementary: Elmwood
- High: Eisenhower
- District: New Berlin
Source: WIREX MLS. This data may not be complete. We recommend contacting the local school district to confirm school assignments for this home.
A local agent can set up tours, give advice and negotiate with sellers.
- Wisconsin
- Waukesha County
- New Berlin
- 53151
- 13600 W Eagle TRACE