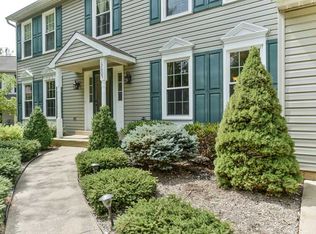
Nestled in the heart of Franklin Farm, recently lauded by Niche.com as one of Virginia's top living destinations, this exquisite 3-bedroom, 2.5-bathroom colonial home epitomizes comfort and livability. The main level greets you with beautiful hardwood floors that pave the way through the living room and dining area, the latter of which is accentuated by a chair rail and crown molding, adding a touch of sophistication. The remodeled kitchen stands as a culinary haven, boasting tile flooring, stainless steel appliances, granite countertops, and tall dark wood cabinets, ensuring a blend of functionality and style. Adjacent, the family room, cozy with carpeting, features built-ins around a brick wood-burning fireplace and atrium doors that open to a screened-in porch, offering a perfect nook for relaxation or entertaining. The upper level is a testament to thoughtful design and comfort, hosting the primary bedroom complete with newer carpet, a ceiling fan, and a walk-in closet. The primary bathroom, a serene retreat, offers a frameless stall shower and a granite dual vanity. Two additional nicely-sized bedrooms provide ample space and comfort (one featuring a large closet) and share a hall bathroom equipped with a tub/shower combo and abundant storage space. Attic storage, accessible via the hallway and illuminated by LED lights, is enhanced with spray foam insulation, flooring, and metal stairs for easy access. Descending to the lower level, a large recreation room with carpeting invites leisure and entertainment, complemented by a wet bar with cabinets and a small refrigerator. A laundry closet with storage solutions adds to the convenience. The home's exterior is just as impressive, featuring a Trex screened-in porch, stone patio, storage shed, and a garage that is a hobbyist's dream with its insulated walls, workbench, cabinets, and additional attic storage. Living in Franklin Farm means access to an array of community amenities: 13 miles of trails, six fishing ponds, six tennis courts, two swimming pools, fourteen tot lots, three multipurpose courts, a sand volleyball court, and 180 acres of open space, making it an idyllic setting for those seeking both tranquility and an active lifestyle. This home is more than a residence; it is a gateway to a coveted lifestyle in one of Virginia's premier communities. Welcome home!
Sold for $867,500
$867,500
13601 Brass Harness Ct, Herndon, VA 20171
3beds
2,592sqft
Single Family Residence
Built in 1983
0.29 Acres Lot
$915,000 Zestimate®
$335/sqft
$3,799 Estimated rent
Home value
$915,000
$869,000 - $961,000
$3,799/mo
Zestimate® history
Owner options
List your home for rent
$3,799/mo
Rent Zestimate®
Find your next renter with Zillow Rental Manager. Plus, with online applications, you can quickly screen prospective tenants – for free.
$3,799/mo
Rent Zestimate®
Refinance and save
$5,723/mo
Est. payment
Refinancing to a lower rate could help reduce your monthly payments and save thousands over the life of the loan.
$5,723/mo
Est. payment
Explore your selling options
Work with a Zillow partner agent
Leverage their expertise and Zillow's premium Showcase listings to get your home seen by more buyers.
Get startedList with your own agent
Get your home in front of millions of buyers by listing it on Zillow.
Learn how to do itSell it yourself
Take full control of how buyers see your home on Zillow by listing For Sale by Owner (FSBO).
List your homeWhat's special
Swimming poolsColonial homeWet barStone patioFranklin farmSpray foam insulationHeart of franklin farm
Zillow last checked:
Listing updated:
Listed by:
Cristina Dougherty 703-969-0471,
Long & Foster Real Estate, Inc.
Bought with:
Lex Lianos, 0225186059
Compass
Janet Yoon Kang, 595519
Compass
Source: Bright MLS,MLS#: VAFX2172244
Facts & features
Interior
Bedrooms & bathrooms
- Bedrooms: 3
- Bathrooms: 3
- Full bathrooms: 2
- 1/2 bathrooms: 1
- Main level bathrooms: 1
Rooms
- Room types: Living Room, Dining Room, Primary Bedroom, Bedroom 2, Bedroom 3, Kitchen, Family Room, Laundry, Recreation Room, Bathroom 2, Primary Bathroom, Half Bath
Basement
- Area: 780
Heating
- Heat Pump, Electric
Cooling
- Central Air, Electric
Appliances
- Included: Microwave, Dishwasher, Disposal, Dryer, Ice Maker, Oven, Oven/Range - Electric, Refrigerator, Stainless Steel Appliance(s), Cooktop, Washer, Water Heater, Electric Water Heater
- Laundry: In Basement, Laundry Room
Features
- Built-in Features, Ceiling Fan(s), Chair Railings, Crown Molding, Family Room Off Kitchen, Floor Plan - Traditional, Formal/Separate Dining Room, Kitchen - Table Space, Primary Bath(s), Bathroom - Stall Shower, Bathroom - Tub Shower, Upgraded Countertops, Walk-In Closet(s), Bar
- Flooring: Carpet, Hardwood, Ceramic Tile, Wood
- Doors: Six Panel
- Basement: Full,Heated,Interior Entry
- Number of fireplaces: 1
- Fireplace features: Brick, Glass Doors, Mantel(s), Wood Burning
Interior area
- Total structure area: 2,592
- Total interior livable area: 2,592 sqft
- Finished area above ground: 1,812
- Finished area below ground: 780
Property
Parking
- Total spaces: 4
- Parking features: Storage, Garage Faces Front, Garage Door Opener, Inside Entrance, Attached, Driveway
- Attached garage spaces: 2
- Uncovered spaces: 2
Accessibility
- Accessibility features: None
Features
- Levels: Three
- Stories: 3
- Patio & porch: Patio, Porch, Screened
- Exterior features: Sidewalks
- Pool features: Community
Lot
- Size: 0.29 Acres
- Features: Cul-De-Sac, Front Yard, Landscaped
Details
- Additional structures: Above Grade, Below Grade
- Parcel number: 0342 03 0004
- Zoning: 302
- Special conditions: Standard
Construction
Type & style
- Home type: SingleFamily
- Architectural style: Colonial
- Property subtype: Single Family Residence
Materials
- Vinyl Siding
- Foundation: Slab
- Roof: Architectural Shingle
Condition
- Very Good
- New construction: No
- Year built: 1983
Details
- Builder model: Fairfax
Utilities & green energy
- Sewer: Public Sewer
- Water: Public
Community & HOA
Community
- Subdivision: Franklin Farm
HOA
- Has HOA: Yes
- Amenities included: Baseball Field, Basketball Court, Common Grounds, Jogging Path, Lake, Pool, Tennis Court(s), Tot Lots/Playground, Volleyball Courts
- Services included: Common Area Maintenance, Management, Snow Removal, Trash
- HOA fee: $325 quarterly
- HOA name: FRANKLIN FARM FOUNDATION
Location
- Region: Herndon
Financial & listing details
- Price per square foot: $335/sqft
- Tax assessed value: $764,420
- Annual tax amount: $8,627
- Date on market: 4/11/2024
- Listing agreement: Exclusive Right To Sell
- Listing terms: Cash,Conventional,FHA,VA Loan
- Ownership: Fee Simple
Price history
| Date | Event | Price |
|---|---|---|
| 5/13/2024 | Sold | $867,500+9.8%$335/sqft |
Source:  Bright MLS #VAFX2172244 Report a problem Bright MLS #VAFX2172244 Report a problem | ||
| 4/13/2024 | Pending sale | $790,000$305/sqft |
Source: Bright MLS #VAFX2172244 Report a problem | ||
| 4/11/2024 | Listed for sale | $790,000+159%$305/sqft |
Source: Bright MLS #VAFX2172244 Report a problem | ||
| 4/30/2002 | Sold | $305,000$118/sqft |
Source: Public Record Report a problem | ||
Public tax history
| Year | Property taxes | Tax assessment |
|---|---|---|
| 2025 | $9,566 +10% | $827,490 +10.3% |
| 2024 | $8,695 +0.8% | $750,520 -1.8% |
| 2023 | $8,626 +7.3% | $764,420 +8.7% |
| 2022 | $8,040 | $703,080 +15.8% |
| 2021 | -- | $607,210 +2.8% |
| 2020 | $6,988 | $590,430 |
| 2019 | $6,988 +1.3% | $590,430 +1.3% |
| 2018 | $6,897 +5.1% | $582,800 +3.1% |
| 2017 | $6,565 +0.7% | $565,470 +0.4% |
| 2016 | $6,522 +3.8% | $562,960 |
| 2015 | $6,283 +4.3% | $562,960 +4% |
| 2014 | $6,025 | $541,080 +8.3% |
| 2013 | -- | $499,760 +2.9% |
| 2012 | -- | $485,490 +1.8% |
| 2011 | -- | $476,740 +5.9% |
| 2010 | -- | $450,000 -5.8% |
| 2009 | -- | $477,810 -9.4% |
| 2008 | -- | $527,160 -0.9% |
| 2007 | -- | $531,750 +69.1% |
| 2003 | -- | $314,485 +10.9% |
| 2002 | -- | $283,685 +18% |
| 2001 | -- | $240,410 |
Find assessor info on the county website
Neighborhood: 20171
Nearby homes
- $1,080,0004 bd4 ba3k sqft3316 Thorngate Dr, Herndon, VA 20171Sold

- $993,5005 bd4 ba3.4k sqft13600 Brass Harness Ct, Herndon, VA 20171Off Market

- $975,7004 bd3 ba3.4k sqft13605 Brass Harness Ct, Herndon, VA 20171Off Market
- $995,5004 bd4 ba3.2k sqft13603 Brass Harness Ct, Herndon, VA 20171Off Market
- $920,7003 bd3 ba2.3k sqft3318 Thorngate Dr, Herndon, VA 20171Off Market
- $838,4003 bd3 ba1.8k sqft13606 Thorngate Ct, Herndon, VA 20171Off Market
- $944,8004 bd3 ba2.3k sqft3313 Thorngate Dr, Herndon, VA 20171Off Market
- $972,3005 bd3 ba3.3k sqft13602 Brass Harness Ct, Herndon, VA 20171Off Market
Nearby schools
GreatSchools rating
- 10/10Oak Hill Elementary SchoolGrades: PK-6Distance: 0.6 mi
- 8/10Franklin Middle SchoolGrades: 7-8Distance: 0.2 mi
- 9/10Chantilly High SchoolGrades: 9-12Distance: 2.2 mi
Schools provided by the listing agent
- Elementary: Oak Hill
- Middle: Franklin
- High: Chantilly
- District: Fairfax County Public Schools
Source: Bright MLS. This data may not be complete. We recommend contacting the local school district to confirm school assignments for this home.
Get a cash offer in 3 minutes
Find out how much your home could sell for in as little as 3 minutes with a no-obligation cash offer.
Estimated market value
$915,000
Get a cash offer in 3 minutes
Find out how much your home could sell for in as little as 3 minutes with a no-obligation cash offer.
Estimated market value
$915,000
- Virginia
- Fairfax County
- Herndon
- 20171
- 13601 Brass Harness Ct
Nearby cities
Nearby neighborhoods
Nearby zip codes
Other Herndon Topics
