MULTIPLE OFFER SITUATION - HIGHEST/BEST DUE WEDNESDAY 8/12/2026 BY 5PM. WONDERFUL OPPORTUNITY IN FOX CHASE SUB. LOCATED AT THE BACK OF THE SUB WITH WOODED AREA BEHIND. STATELY TWO STORY. 4 BEDROOMS. MAIN FLOOR PRIMARY SUITE. DEN. LIVING ROOM WITH SKY HIGH CEILINGS AND GAS FIREPLACE. FORMAL DINING. KITCHEN WITH CENTER ISLAND AND EATING NOOK. FIRST FLOOR POWDER ROOM AND LAUNDRY. SECOND STORY BRIDGE OVERLOOKING LIVING ROOM FEATURES THREE ADDITIONAL BEDROOMS AND FULL BATHS. THIS ONE IS SURE TO BE A STUNNER WITH YOUR FINISHING TOUCHES AND PERSONALIZATION. BUYER TO ASSUME ALL REPAIRS AND OBTAIN THE C OF A FROM THE CITY OF TAYLOR - INSPECTION BEING DONE 8/13/2026 AND REPORT TO BE UPLOADED IN DOCS ASAP. BUYER AND BUYER AGENT TO VERIFY ALL INFORMATION.
Pending
$330,000
13601 Chestnut Ln, Taylor, MI 48180
4beds
2,641sqft
Single Family Residence
Built in 2001
9,147 Square Feet Lot
$334,300 Zestimate®
$125/sqft
$36/mo HOA
What's special
Gas fireplaceStately two storyWooded area behindThree additional bedroomsMain floor primary suiteFormal diningEating nook
- 36 days
- 305
- 13
Zillow last checked:
Listing updated:
Listed by:
Jennifer Kish 734-652-7018,
Century 21 Riverpointe 734-671-3020
Source: MichRIC,MLS#: 26041651
Facts & features
Interior
Bedrooms & bathrooms
- Bedrooms: 4
- Bathrooms: 3
- Full bathrooms: 2
- 1/2 bathrooms: 1
- Main level bedrooms: 1
Primary bedroom
- Level: Main
- Area: 224
- Dimensions: 14.00 x 16.00
Bedroom 2
- Level: Upper
- Area: 156
- Dimensions: 12.00 x 13.00
Bedroom 3
- Level: Upper
- Area: 168
- Dimensions: 12.00 x 14.00
Bedroom 4
- Level: Upper
- Area: 144
- Dimensions: 12.00 x 12.00
Primary bathroom
- Level: Main
Bathroom 2
- Level: Upper
Bathroom 3
- Level: Main
Den
- Level: Main
- Area: 210
- Dimensions: 14.00 x 15.00
Dining area
- Level: Main
- Area: 144
- Dimensions: 12.00 x 12.00
Kitchen
- Level: Main
- Area: 165
- Dimensions: 11.00 x 15.00
Laundry
- Level: Main
Living room
- Description: Gas Fireplace - Vaulted Ceilings
- Level: Main
- Area: 289
- Dimensions: 17.00 x 17.00
Heating
- Forced Air
Cooling
- Central Air
Appliances
- Included: Dishwasher, Disposal, Microwave, Range, Refrigerator
- Laundry: Laundry Room, Main Level
Features
- Center Island
- Flooring: Carpet, Ceramic Tile, Vinyl, Wood
- Basement: Full
- Number of fireplaces: 1
- Fireplace features: Gas Log, Living Room
Interior area
- Total structure area: 2,641
- Total interior livable area: 2,641 sqft
- Finished area below ground: 0
Property
Parking
- Total spaces: 2.5
- Parking features: Garage Faces Side, Garage Door Opener, Attached
- Garage spaces: 2.5
Features
- Stories: 2
Lot
- Size: 9,147 Square Feet
- Dimensions: 72 x 129
- Features: Sidewalk, Cul-De-Sac
Details
- Parcel number: 60066040016000
Construction
Type & style
- Home type: SingleFamily
- Architectural style: Traditional
- Property subtype: Single Family Residence
Materials
- Brick
- Roof: Asphalt
Condition
- New construction: No
- Year built: 2001
Utilities & green energy
- Sewer: Public Sewer
- Water: Public
- Utilities for property: Natural Gas Connected, Cable Connected
Community & HOA
Community
- Subdivision: FOX CHASE SUB
HOA
- Has HOA: Yes
- HOA fee: $434 annually
- HOA phone: 734-301-5541
Location
- Region: Taylor
Financial & listing details
- Price per square foot: $125/sqft
- Tax assessed value: $97,813
- Annual tax amount: $6,865
- Date on market: 8/10/2026
- Listing terms: Cash,Conventional
- Road surface type: Paved
Estimated market value
$334,300
$318,000 - $351,000
$2,879/mo
Price history
| Date | Event | Price |
|---|---|---|
| 8/14/2026 | Pending sale | $330,000$125/sqft |
Source:  MichRIC #26041651 Report a problem MichRIC #26041651 Report a problem | ||
| 8/10/2026 | Listed for sale | $330,000+100%$125/sqft |
Source: MichRIC #26041651 Report a problem | ||
| 3/16/2012 | Sold | $165,000+11.6%$62/sqft |
Source: Public Record Report a problem | ||
| 9/8/2011 | Listed for sale | $147,900$56/sqft |
Source: ION REAL ESTATE #211093008 Report a problem | ||
Public tax history
| Year | Property taxes | Tax assessment |
|---|---|---|
| 2025 | -- | $216,300 +26% |
| 2024 | -- | $171,700 +0.2% |
| 2023 | -- | $171,300 -1.3% |
| 2022 | -- | $173,500 +9.4% |
| 2021 | -- | $158,600 |
| 2020 | $5,810 +2.7% | $158,600 +16.7% |
| 2019 | $5,658 | $135,900 -3.1% |
| 2018 | $5,658 | $140,200 +24.3% |
| 2017 | -- | $112,800 +2.9% |
| 2016 | $3,366 | $109,600 -2.1% |
| 2015 | $3,366 -55.7% | $111,900 +44.6% |
| 2013 | $7,590 +125.5% | $77,400 +0.4% |
| 2012 | $3,366 | $77,100 -23.1% |
| 2010 | -- | $100,300 -17.9% |
| 2009 | -- | $122,100 -16% |
| 2008 | -- | $145,300 -9.1% |
| 2007 | -- | $159,800 +9.9% |
| 2005 | $4,395 | $145,400 +4.3% |
| 2003 | -- | $139,400 +431.8% |
| 2001 | -- | $26,213 |
Find assessor info on the county website
Monthly payment
Est. payment
Payment breakdown
Explore the cost of this home by adjusting the details. Changes won't be saved.Climate risks
Neighborhood: 48180
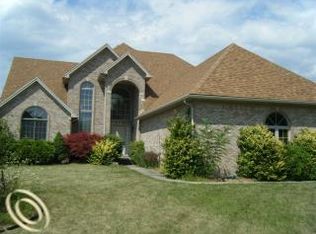
Similar homes
- $349,9004 bd2 ba2.7k sqft25100 Melody St, Taylor, MI 48180For Sale

 MLS ID #20261038626, Wendy Hartunian, DaneArthur-LakePlace.com/Hart Real Estate Team. Realcomp II
 - $329,0005 bd3 ba1.9k sqft16657 Kennebec St, Southgate, MI 48195For Sale
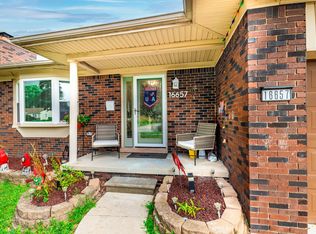
 MLS ID #26043169, Jennifer Kish, Century 21 Riverpointe. MichRIC
 - $385,0004 bd3 ba2.3k sqft38531 Westvale St, Romulus, MI 48174For Sale
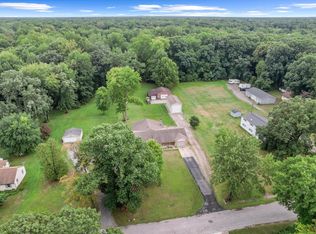 MLS ID #26048242, Keith Brandt, Brandt Real Estate. MichRIC
 - $325,0005 bd2 ba2.3k sqft10624 Borgman Ave, Van Buren Township, MI 48111For Sale
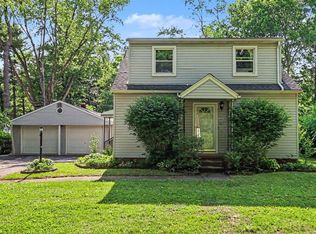 MLS ID #26047775, Anne Loehr, Redfin Corporation. MichRIC
 - $329,9003 bd2 ba1.7k sqft2335 Ready Rd, Carleton, MI 48117For Sale
 MLS ID #50221355, Alli Henning, Real Estate One Monroe. MiRealSource
 - $330,0003 bd2 ba1.9k sqft8977 Linville St, Livonia, MI 48150For SaleMLS ID #50221438, Brittani Purman, REAL ESTATE ONE - GLADWIN. MiRealSource
- $444,9004 bd3 ba3.4k sqft16851 Silverado Dr, Southgate, MI 48195For SaleMLS ID #50221298, Florin Toduti, Synergy Realty Group. MiRealSource
- $315,0003 bd2 ba1.4k sqft30660 West Rd, New Boston, MI 48164For SaleMLS ID #50220174, Margo Barron, Barron Realty, LLC. MiRealSource
- $320,0003 bd2 ba1.4k sqft29253 Perth St, Livonia, MI 48154For SaleMLS ID #26048360, Roy Hibbs, Remerica Hometown One. MichRIC
- $369,0003 bd3 ba1.8k sqft1639 Tulip Ln, Westland, MI 48186For SaleMLS ID #20261073430, Humdeep Bajwa, Community Choice Realty Associates, LLC. Realcomp II
- $410,0003 bd3 ba2.2k sqft22085 Cherrywood Rd, Woodhaven, MI 48183For SaleMLS ID #20261062746, Malek Zawaideh, EXP Z Real Estate. Realcomp II
- $349,9003 bd2 ba1.7k sqft7944 Thornhill Dr, Ypsilanti, MI 48197For SaleMLS ID #26048606, Peter Jordan, Firm Foundations Realty Group. MichRIC
- $365,0004 bd3 ba2.4k sqft14345 Knolson St, Livonia, MI 48154For SaleMLS ID #26048230, Matthew McKernan, The Charles Reinhart Company. MichRIC
- $330,0003 bd2 ba1.8k sqft5752 Sunset Trl, Ypsilanti, MI 48197For SaleMLS ID #20261069452, Daniel Beirne, OpenDoor Brokerage LLC. Realcomp II
- $429,9003 bd4 ba3.5k sqft23853 Joey Dr, Brownstown, MI 48134For SaleMLS ID #26048010, Debra DeAngelo, Remerica United Realty. MichRIC
- $399,0002 bd1 ba1.6k sqft28079 Goddard Rd, Romulus, MI 48174For SaleMLS ID #26039618, Bruce Heissenbuettel, The Charles Reinhart Company. MichRIC
- $370,0004 bd4 ba2.9k sqft44026 Harmony Ln, Van Buren Township, MI 48111For SaleMLS ID #26045398, Michelle Armbruster, The Charles Reinhart Company. MichRIC
- $299,9003 bd3 ba1.5k sqft26012 Rose Marie Dr, Brownstown, MI 48134For SaleMLS ID #50218004, Christopher Waring, Berkshire Hathaway HomeServices Kee Realty NB. MiRealSource
