Skip main navigation
Closed
  • Zestimate®
    $432,000

    13601 Dan Patch Ln, Savage, MN 55378

    4beds
    2,196sqft
    Single Family
    Built in 1978
    0.67 Acres Lot
    $432,000 Zestimate®
    $197/sqft
    $2,826 Estimated rent

    Home value

    $432,000

    $410,000 - $454,000

    $2,826/mo

    Zestimate® history
    Loading
    Loading...

    Owner options

    List your home for rent

    $2,826/mo

    Rent Zestimate®

    Find your next renter with Zillow Rental Manager. Plus, with online applications, you can quickly screen prospective tenants – for free.

    Learn more

    $2,826/mo

    Rent Zestimate®

    Refinance and save

    $2,179/mo

    Est. payment

    Refinancing to a lower rate could help reduce your monthly payments and save thousands over the life of the loan.

    See today's rates

    $2,179/mo

    Est. payment

    Explore your selling options

    Work with a Zillow partner agent

    Leverage their expertise and Zillow's premium Showcase listings to get your home seen by more buyers.

    Get started

    List with your own agent

    Get your home in front of millions of buyers by listing it on Zillow.

    Learn how to do it

    Sell it yourself

    Take full control of how buyers see your home on Zillow by listing For Sale by Owner (FSBO).

    List your home

    What's special

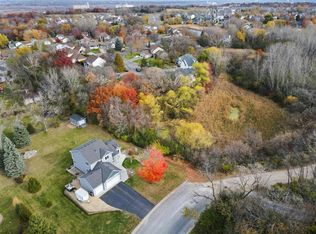
    Beautiful craftsmanship defines this completely remodeled 4 bedroom home, set on a rare, flat and landscaped .67 acre lot with mature trees along a quiet , non-through cul-de-sac street, Homesite offers expansive space for outdoor activities of your choice... A future pool? A future hockey rink? Wide open space for a football game? You will absolutely enjoy the custom stone firepit for expanded relaxing outdoor gatherings. Property also includes Deeded access to Dan Patch Lake. This exceptionally maintained residence perfectly blends sophisticated modern open concept design with everyday functionality. Every space has been carefully/thoughtfully upgraded with high end neutral tasteful finishes. You will love the bright open & airy gourmet kitchen designed for effortless entertaining. Newer premium Stainless Steel appliances, center island with breakfast bar seating, custom slow close cabinetry, pull out drawers, quartz counters, and wide plank hardwood floors. Sliding doors from dining space opens to spacious deck with movable gazebo overlooking private mature treed, level yard perfect for all your backyard activities. Also includes convenient storage shed, Additional Space adjoining garage for boat/trailer, Lower level features 2 generous sized bedrooms and closet space, comfortable family room, updated bathroom and generous storage space. Quality Mechanical updates include newer architectural home/garage shingled roof, Furnace/Central-Air, Stainless Steel Kitchen appliances. You will appreciate the well maintained concrete driveway and the Hobbiest workshop adjoining the garage. Burnsville Schools with a bus that comes to the neighborhood for Prior Lake giving opportunity for open enrollment. Convenient location with close proximity to services,dining, Lifetime Fitness, Mall of America,Dan Patch Lake, Parks and main highway arteries. Current owners have been here for 40 years, Pride of ownership shows in this welcoming, pristine Savage residence you will be proud to call home!

    Zillow last checked:

    Listing updated:

    Listed by:

    Charles A Nichols 952-212-3200,

    Coldwell Banker Realty

    Bought with:

    Ann M Jones

    Add-Vantage Realty Inc

    Source: NorthstarMLS as distributed by MLS GRID,MLS#: 7143810MLS Logo

    Facts & features

    Interior

    Bedrooms & bathrooms
    • Bedrooms: 4
    • Bathrooms: 2
    • Full bathrooms: 1
    • 3/4 bathrooms: 1
    Bedroom
    • Area: 196 Square Feet
    • Dimensions: 14x14
    Bedroom 2
    • Area: 168 Square Feet
    • Dimensions: 12x14
    Bedroom 3
    • Area: 132 Square Feet
    • Dimensions: 11x12
    Bedroom 4
    • Area: 132 Square Feet
    • Dimensions: 11x12
    Deck
    • Area: 240 Square Feet
    • Dimensions: 16x15
    Family room
    • Area: 400 Square Feet
    • Dimensions: 25x16
    Foyer
    • Area: 95 Square Feet
    • Dimensions: 5x19
    Informal dining room
    • Area: 90 Square Feet
    • Dimensions: 9x10
    Kitchen
    • Area: 200 Square Feet
    • Dimensions: 10x20
    Laundry
    • Area: 90 Square Feet
    • Dimensions: 10 x 9
    Living room
    • Area: 294 Square Feet
    • Dimensions: 14x21
    Patio
    • Area: 64 Square Feet
    • Dimensions: 8x8
    Workshop
    • Area: 189 Square Feet
    • Dimensions: 27x7
    Heating
    • Forced Air
    Cooling
    • Central Air
    Appliances
    • Included: Dishwasher, Disposal, Dryer, Electric Water Heater, Exhaust Fan, Humidifier, Microwave, Range, Refrigerator, Stainless Steel Appliance(s), Washer, Water Softener Owned
    • Laundry: In Basement, Electric Dryer Hookup, Laundry Room, Sink
    Features
    • Basement: Block,Crawl Space,Drain Tiled,Egress Window(s),Finished,Full,Storage Space,Sump Pump
    • Number of fireplaces: 1
    • Fireplace features: Electric, Family Room
    Interior area
    • Total structure area: 2,175
    • Total interior livable area: 2,196 sqft
    • Finished area above ground: 1,135
    • Finished area below ground: 1,061

    Property

    Parking
    • Total spaces: 2
    • Parking features: Attached, Concrete, Garage, Garage Door Opener, Insulated Garage, Other
    • Attached garage spaces: 2
    • Has uncovered spaces: Yes
    • Details: Garage Dimensions (24x22), Garage Door Height (7), Garage Door Width (16)
    Accessibility
    • Accessibility features: None
    Features
    • Levels: Multi/Split
    • Patio & porch: Covered, Deck, Patio
    • Has private pool: Yes
    • Pool features: Above Ground
    • Fencing: Invisible
    • Waterfront features: Deeded Access
    Lot
    • Size: 0.67 Acres
    • Dimensions: 135 x 222 x 188 x 41 x 119
    • Features: Tree Coverage - Medium
    • Topography: Level
    Details
    • Additional structures: Storage Shed
    • Foundation area: 1079
    • Parcel number: 260620320
    • Zoning description: Residential-Single Family

    Construction

    Type & style
    • Home type: SingleFamily
    • Property subtype: Single Family
    Materials
    • Block, Frame, ICFs (Insulated Concrete Forms)
    • Roof: Age 8 Years or Less,Architectural Shingle,Asphalt
    Condition
    • New construction: No
    • Year built: 1978

    Utilities & green energy

    • Electric: Circuit Breakers, 150 Amp Service, Power Company: Minnesota Valley Electric Co-op
    • Gas: Natural Gas
    • Sewer: City Sewer/Connected, City Sewer - In Street
    • Water: City Water/Connected, City Water - In Street, Well

    Community & HOA

    Community
    • Subdivision: Dan Patch 2nd Add
    HOA
    • Has HOA: No
    Location
    • Region: Savage

    Financial & listing details

    • Price per square foot: $197/sqft
    • Tax assessed value: $407,400
    • Annual tax amount: $4,531
    • Date on market: 9/14/2026
    • Cumulative days on market: 7 days
    • Road surface type: Paved

    Price history

    DateEventPrice
    10/20/2026Sold$432,000-1.1%$197/sqft
    Source: NorthstarMLS as distributed by MLS GRID #7143810 Report a problem
    9/27/2026Pending sale$436,900$199/sqft
    Source: NorthstarMLS as distributed by MLS GRID #7143810 Report a problem
    9/20/2026Listed for sale$436,900$199/sqft
    Source: NorthstarMLS as distributed by MLS GRID #7143810 Report a problem

    Public tax history

    YearProperty taxesTax assessment
    2026$4,558 +14.5%$407,400 +2%
    2025$3,980 -3.5%$399,500 +8%
    2024$4,124 +0.1%$370,000 -2.6%
    2023$4,120 +28.8%$379,900
    2022$3,198 -0.7%$379,900 +32.9%
    2021$3,222 +5%$285,800 +14%
    2020$3,070 $250,600
    2019$3,070 -2.5%$250,600
    2018$3,150 +8.2%--
    2016$2,910 --
    2014$2,910 --
    2013-- $162,400
    2012-- $162,400 -6.7%
    2011$2,648 -32.7%$174,100 -15.2%
    2010$3,934 -1.1%$205,400 -5%
    2009$3,978 -3.1%$216,300
    2008$4,106 +16.7%--
    2007$3,518 +10.8%--
    2006$3,174 -0.1%--
    2005$3,178 --
    2004$3,178 +1.3%--
    2003$3,136 +10.6%--
    2002$2,836 -5.8%--
    2001$3,010 --
    Find assessor info on the county website

    Neighborhood: 55378

    Nearby schools

    GreatSchools rating
    Get a cash offer in 3 minutes
    Find out how much your home could sell for in as little as 3 minutes with a no-obligation cash offer.
    Estimated market value

    $432,000

    Get a cash offer in 3 minutes
    Find out how much your home could sell for in as little as 3 minutes with a no-obligation cash offer.
    Estimated market value

    $432,000