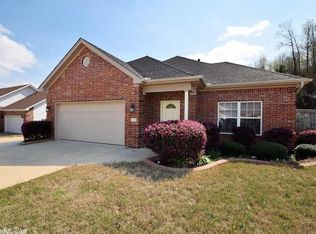
13601 Dynasty Dr, Alexander, AR 72002
What's special
- 13 days |
- 418 |
- 23 |
Likely to sell faster than
Zillow last checked:
Listing updated:
Buffie C Howard 501-529-2543,
Truman Ball Real Estate 501-847-4900
Facts & features
Interior
Bedrooms & bathrooms
- Bedrooms: 3
- Bathrooms: 2
- Full bathrooms: 2
Dining room
- Features: Kitchen/Dining Combo, Breakfast Bar
Heating
- Natural Gas
Cooling
- Electric
Appliances
- Included: Free-Standing Range, Microwave, Dishwasher, Gas Water Heater
- Laundry: Washer Hookup, Electric Dryer Hookup, Laundry Room
Features
- Walk-In Closet(s), Walk-in Shower, Sheet Rock, Sheet Rock Ceiling, Vaulted Ceiling(s), Primary Bedroom/Main Lv, Guest Bedroom Apart, 3 Bedrooms Same Level
- Flooring: Tile, Laminate
- Has fireplace: Yes
- Fireplace features: Factory Built, Gas Starter, Gas Logs Present
Interior area
- Total structure area: 1,680
- Total interior livable area: 1,680 sqft
Property
Parking
- Total spaces: 2
- Parking features: Garage, Two Car
- Has garage: Yes
Features
- Levels: One
- Stories: 1
- Patio & porch: Patio, Porch
- Exterior features: Rain Gutters
- Fencing: Partial
Lot
- Size: 8,712 Square Feet
- Dimensions: 85 x 102
- Features: Level, Cleared, Subdivided
Details
- Parcel number: 88001291000
Construction
Type & style
- Home type: SingleFamily
- Architectural style: Traditional
- Property subtype: Single Family Residence
Materials
- Foundation: Slab
- Roof: Shingle
Condition
- New construction: No
- Year built: 2004
Utilities & green energy
- Electric: Elec-Municipal (+Entergy)
- Gas: Gas-Natural
- Sewer: Public Sewer
- Water: Public
- Utilities for property: Natural Gas Connected, Telephone-Private
Community & HOA
Community
- Features: Pool, Playground
- Security: Smoke Detector(s)
- Subdivision: CARRINGTON PLACE
HOA
- Has HOA: Yes
- HOA fee: $120 annually
Location
- Region: Alexander
Financial & listing details
- Price per square foot: $146/sqft
- Tax assessed value: $179,665
- Annual tax amount: $1,987
- Date on market: 6/24/2026
- Listing terms: VA Loan,FHA,Conventional,Cash,USDA Loan
- Road surface type: Paved
Buffie C Howard
(501) 529-2543
By pressing Contact Agent, you agree that the real estate professional identified above may call/text you about your search, which may involve use of automated means and pre-recorded/artificial voices. You don't need to consent as a condition of buying any property, goods, or services. Message/data rates may apply. You also agree to our Terms of Use. Zillow does not endorse any real estate professionals. We may share information about your recent and future site activity with your agent to help them understand what you're looking for in a home.
Estimated market value
$242,400
$230,000 - $255,000
$1,806/mo
Price history
| Date | Event | Price |
|---|---|---|
| 6/24/2026 | Listed for sale | $245,000-2%$146/sqft |
Source: | ||
| 6/17/2026 | Listing removed | -- |
Source: Owner Report a problem | ||
| 3/16/2026 | Price change | $249,900-2%$149/sqft |
Source: Owner Report a problem | ||
| 2/18/2026 | Listed for sale | $255,000+82.1%$152/sqft |
Source: Owner Report a problem | ||
| 9/29/2004 | Sold | $140,000$83/sqft |
Source: Agent Provided Report a problem | ||
Public tax history
| Year | Property taxes | Tax assessment |
|---|---|---|
| 2025 | $1,663 -0.4% | $34,880 |
| 2024 | $1,670 +0.5% | $34,880 +4.6% |
| 2023 | $1,662 +2% | $33,360 +4.8% |
| 2022 | $1,630 +4.9% | $31,840 +5% |
| 2021 | $1,553 +2% | $30,320 |
| 2020 | $1,523 | $30,320 |
| 2019 | $1,523 -1.6% | $30,320 |
| 2018 | $1,548 | $30,320 |
| 2017 | $1,548 | $30,320 +2.2% |
| 2016 | $1,548 +10% | $29,680 |
| 2015 | $1,407 | $29,680 |
| 2014 | $1,407 -5% | $29,680 |
| 2013 | $1,481 | $29,680 |
| 2012 | -- | $29,680 -0.3% |
| 2011 | -- | $29,780 |
| 2010 | -- | $29,780 |
| 2009 | -- | $29,780 +2% |
| 2008 | -- | $29,190 |
| 2007 | -- | $29,190 |
| 2006 | $1,290 | $29,190 |
Find assessor info on the county website
Monthly payment
Payment breakdown
Explore the cost of this home by adjusting the details. Changes won't be saved.Climate risks
Neighborhood: 72002
Nearby schools
GreatSchools rating
- 7/10Robert L. Davis Elementary SchoolGrades: K-5Distance: 0.9 mi
- 7/10Bryant Middle SchoolGrades: 6-7Distance: 4 mi
- 5/10Bryant High SchoolGrades: 9-12Distance: 3.8 mi
Schools provided by the listing agent
- Elementary: Bryant
- Middle: Bryant
- High: Bryant
Source: CARMLS. This data may not be complete. We recommend contacting the local school district to confirm school assignments for this home.
- Arkansas
- Saline County
- Shannon Hills
- 72002
- 13601 Dynasty Dr