Enjoy Peaceful Low-Maintenance Living with Stunning GOLF COURSE VIEWS in this TOP FLOOR 2-Bedroom 2-Bath Condo Located in the Vibrant 55+ Community of Heather Gardens **This Light Filled Retreat Combines Comfort, Convenience and Community in One of the Denver Metro Area’s Most Desirable Active Adult Neighborhoods **Inside Find Gleaming Hardwood Floors That Flow Throughout the Open Living Space **Large Windows and Doors Bring in Abundant Natural Light and Showcase Panoramic View **The Living and Dining Areas Connect Seamlessly to the Kitchen Making Everyday Living a Breeze **One of the True Highlights of This Home is the Expansive Screened-in Lanai—a Perfect Spot for Enjoying Morning Coffee with a Sunrise or Wind Down in the Evening with Unobstructed Views of the Golf Course and Beautifully Landscaped Grounds **The Primary Suite Features an En-Suite Bathroom, While the Second Bedroom Offers Flexibility as a Second Sitting Area, Home Office or Hobby Space **With 4 Closets in the Unit and a Reserved Storage Unit in the Building, There’s No Shortage of Room For Your Belongings **This Property Also Offers Attached Underground Parking Providing Safety and Cover From the Elements **Heather Gardens is More than Just a Place to Live—It’s a Lifestyle **Residents Here Enjoy Access to Over 100 Clubs, Classes and Activities Designed to Keep the Body and Mind Active **Whether You Prefer Tennis or Pickleball, Walking Trails or Water Aerobics in the Indoor and Outdoor Pools, There’s Something for Everyone **The Community Also Offers On-Site RV Parking, a Fitness Center, a Restaurant and a Clubhouse **Ideally Located in the Southeast Metro Area, Heather Gardens is Less than a Mile from I-225, the RTD Nine-Mile Light Rail Station and Cherry Creek State Park and Reservoir **If You're Seeking a Carefree, Maintenance-Free Lifestyle with Access to Exceptional Amenities and a Welcoming Neighborhood, This Top-Floor Condo is the Perfect Fit! **Buyer to Verify All Information!
Sold for $235,000
$235,000
13601 E Marina Drive #604, Aurora, CO 80014
2beds
1,200sqft
Condominium
Built in 1977
-- sqft lot
$266,000 Zestimate®
$196/sqft
$1,879 Estimated rent
Home value
$266,000
$245,000 - $287,000
$1,879/mo
Zestimate® history
Owner options
List your home for rent
$1,879/mo
Rent Zestimate®
Find your next renter with Zillow Rental Manager. Plus, with online applications, you can quickly screen prospective tenants – for free.
$1,879/mo
Rent Zestimate®
Refinance and save
$2,106/mo
Est. payment
Refinancing to a lower rate could help reduce your monthly payments and save thousands over the life of the loan.
$2,106/mo
Est. payment
Explore your selling options
Work with a Zillow partner agent
Leverage their expertise and Zillow's premium Showcase listings to get your home seen by more buyers.
Get startedList with your own agent
Get your home in front of millions of buyers by listing it on Zillow.
Learn how to do itSell it yourself
Take full control of how buyers see your home on Zillow by listing For Sale by Owner (FSBO).
List your homeWhat's special
Panoramic viewGolf course viewsExpansive screened-in lanaiPrimary suiteReserved storage unitAbundant natural lightSecond bedroom
Zillow last checked:
Listing updated:
Listed by:
Abby James 720-212-3587,
eXp Realty, LLC,
Rich Petrone 303-880-8774,
eXp Realty, LLC
Bought with:
Carolyn Ingebritson, 40041038
Your Castle Real Estate Inc
Source: REcolorado as distributed by MLS GRID,MLS#: 9965140
Facts & features
Interior
Bedrooms & bathrooms
- Bedrooms: 2
- Bathrooms: 2
- Full bathrooms: 1
- 3/4 bathrooms: 1
- Main level bathrooms: 2
- Main level bedrooms: 2
Primary bedroom
- Description: **spacious Bedroom With Hardwood Flooring, Natural Light, Linen Closet And Private Bathroom
- Level: Main
- Area: 213.31 Square Feet
- Dimensions: 19.2 x 11.11
Bedroom
- Description: **bedroom#2 Offers Sliding Door Access To The Lanai, Hardwood Flooring And A Reach-In Closet
- Level: Main
- Area: 173.16 Square Feet
- Dimensions: 15.6 x 11.1
Primary bathroom
- Description: **double Closet With Frosted Glass Doors, Vanity With Granite Counter And A Walk-In Shower
- Level: Main
- Area: 30.78 Square Feet
- Dimensions: 8.1 x 3.8
Bathroom
- Description: **updated Guest Bath With Tiled Tub/Shower Combo And Newer Vanity
- Level: Main
- Area: 37.31 Square Feet
- Dimensions: 9.1 x 4.1
Dining room
- Description: **perfect Dining Area Right Off The Kitchen
- Level: Main
- Area: 104.58 Square Feet
- Dimensions: 12.6 x 8.3
Kitchen
- Description: **wonderful L Shaped Kitchen With Granite Countertops, Ample Storage, Tile Backsplash And Unique Lighting
- Level: Main
- Area: 95.76 Square Feet
- Dimensions: 12.6 x 7.6
Laundry
- Description: **laundry Closet With Included Stackable Washer/Dryer Unit
- Level: Main
Living room
- Description: **bright And Open, Gleaming Hardwood Flooring With Big Sliding Glass Doors Accessing The Lanai
- Level: Main
- Area: 264.04 Square Feet
- Dimensions: 16.4 x 16.1
Sun room
- Description: **delightful Screened In Lanai With Views Of The Golf Course
- Level: Main
- Area: 131.86 Square Feet
- Dimensions: 6.9 x 19.11
Heating
- Baseboard, Hot Water
Cooling
- Air Conditioning-Room
Appliances
- Included: Dishwasher, Dryer, Microwave, Oven, Range, Refrigerator, Washer
- Laundry: In Unit
Features
- Granite Counters, No Stairs, Primary Suite
- Flooring: Wood
- Has basement: No
- Common walls with other units/homes: 2+ Common Walls
Interior area
- Total structure area: 1,200
- Total interior livable area: 1,200 sqft
- Finished area above ground: 1,200
Property
Parking
- Total spaces: 1
- Parking features: Concrete, Heated Garage, Lighted, Underground
- Garage spaces: 1
Features
- Levels: One
- Stories: 1
- Entry location: Corridor Access
- Patio & porch: Covered
- Exterior features: Balcony, Lighting
- Has view: Yes
- View description: Golf Course
Lot
- Features: Greenbelt, Landscaped, Master Planned, Near Public Transit, On Golf Course
Details
- Parcel number: 031312418
- Special conditions: Standard
Construction
Type & style
- Home type: Condo
- Property subtype: Condominium
- Attached to another structure: Yes
Materials
- Block, Concrete
- Roof: Composition
Condition
- Year built: 1977
Utilities & green energy
- Sewer: Public Sewer
- Water: Public
Community & HOA
Community
- Security: 24 Hour Security, Carbon Monoxide Detector(s), Smoke Detector(s)
- Senior community: Yes
- Subdivision: Heather Gardens
HOA
- Has HOA: Yes
- Amenities included: Clubhouse, Coin Laundry, Elevator(s), Fitness Center, Garden Area, Golf Course, Parking, Pond Seasonal, Pool, Sauna, Security, Spa/Hot Tub, Storage, Tennis Court(s), Trail(s)
- Services included: Insurance, Maintenance Grounds, Maintenance Structure, Recycling, Road Maintenance, Security, Sewer, Snow Removal, Trash, Water
- HOA fee: $655 monthly
- HOA name: Heather Gardens
- HOA phone: 303-755-0652
Location
- Region: Aurora
Financial & listing details
- Price per square foot: $196/sqft
- Tax assessed value: $296,300
- Annual tax amount: $1,091
- Date on market: 5/1/2025
- Listing terms: Cash,Conventional,FHA
- Exclusions: None
- Ownership: Estate
- Road surface type: Paved
Price history
| Date | Event | Price |
|---|---|---|
| 7/29/2025 | Sold | $235,000-7.8%$196/sqft |
Source:  REcolorado as distributed by MLS GRID #9965140 Report a problem REcolorado as distributed by MLS GRID #9965140 Report a problem | ||
| 6/30/2025 | Pending sale | $255,000$213/sqft |
Source: REcolorado as distributed by MLS GRID #9965140 Report a problem | ||
| 5/20/2025 | Price change | $255,000-3.8%$213/sqft |
Source: REcolorado as distributed by MLS GRID #9965140 Report a problem | ||
| 5/1/2025 | Listed for sale | $265,000+112.9%$221/sqft |
Source: REcolorado as distributed by MLS GRID #9965140 Report a problem | ||
| 9/29/1999 | Sold | $124,500+11.4%$104/sqft |
Source: Public Record Report a problem | ||
| 3/6/1998 | Sold | $111,750$93/sqft |
Source: Public Record Report a problem | ||
Public tax history
| Year | Property taxes | Tax assessment |
|---|---|---|
| 2025 | $1,091 +12.4% | $18,519 -1.9% |
| 2024 | $971 +12.4% | $18,881 -17.1% |
| 2023 | $864 -0.4% | $22,784 +31.8% |
| 2022 | $868 | $17,292 -2.8% |
| 2021 | -- | $17,789 +11.8% |
| 2020 | $726 +19.5% | $15,916 |
| 2019 | $608 | $15,916 +15.3% |
| 2018 | $608 +3.3% | $13,802 |
| 2017 | $588 | $13,802 +19.7% |
| 2016 | -- | $11,526 |
| 2015 | -- | $11,526 +45.1% |
| 2014 | $522 +20.5% | $7,944 -14.1% |
| 2013 | $433 | $9,250 |
| 2012 | -- | $9,250 |
| 2011 | $964 +18.8% | $9,250 -1.9% |
| 2010 | $812 -19.8% | $9,430 |
| 2009 | $1,011 | $9,430 -19.8% |
| 2008 | -- | $11,757 |
| 2007 | -- | $11,757 +2.7% |
| 2006 | -- | $11,447 |
| 2005 | -- | $11,447 -1.6% |
| 2002 | $937 -1.2% | $11,630 +6.3% |
| 2001 | $948 | $10,940 |
Find assessor info on the county website
Neighborhood: Heather Gardens
Nearby homes
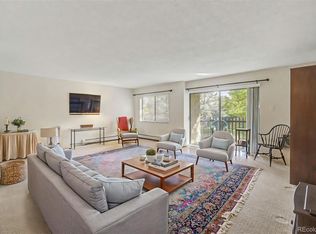
- $299,0002 bd2 ba1.3k sqft13601 E Marina Dr APT 101, Aurora, CO 80014For Sale
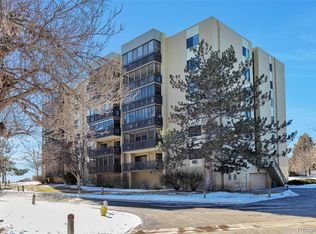
- $249,9002 bd2 ba1.2k sqft13601 E Marina Dr APT 404, Aurora, CO 80014Sold
- $200,0002 bd2 ba1.2k sqft13601 E Marina Dr APT 305, Aurora, CO 80014Sold

- $255,6002 bd2 ba1.2k sqft13601 E Marina Dr APT 408, Aurora, CO 80014Off Market

- $298,5003 bd2 ba1.4k sqft13601 E Marina Dr APT 102, Aurora, CO 80014Off Market
- $284,7002 bd2 ba1.2k sqft13601 E Marina Dr APT 103, Aurora, CO 80014Off Market
- $232,4002 bd2 ba1.2k sqft13601 E Marina Dr APT 104, Aurora, CO 80014Off Market
- $330,0002 bd2 ba1.2k sqft13601 E Marina Dr APT 105, Aurora, CO 80014Sold
Nearby schools
GreatSchools rating
- 3/10Polton Community Elementary SchoolGrades: PK-5Distance: 1 mi
- 4/10Prairie Middle SchoolGrades: 6-8Distance: 1.6 mi
- 4/10Overland High SchoolGrades: 9-12Distance: 1.6 mi
Schools provided by the listing agent
- Elementary: Polton
- Middle: Prairie
- High: Overland
- District: Cherry Creek 5
Source: REcolorado as distributed by MLS GRID. This data may not be complete. We recommend contacting the local school district to confirm school assignments for this home.
Get a cash offer in 3 minutes
Find out how much your home could sell for in as little as 3 minutes with a no-obligation cash offer.
Estimated market value
$266,000
Get a cash offer in 3 minutes
Find out how much your home could sell for in as little as 3 minutes with a no-obligation cash offer.
Estimated market value
$266,000
- Colorado
- Arapahoe County
- Aurora
- 80014
- Heather Gardens
- 13601 E Marina Drive Unit 604
Nearby cities
Nearby neighborhoods
Nearby zip codes
Other Aurora Topics
