Don't miss out on the chance to own this exquisite home situated in Piedmont School district. Upon entering, you'll be captivated by the bespoke features adorning every corner. The rich wood floors elegantly traverse through the entryway, living room, kitchen, and dining areas. Adjacent to the entry, you'll find two generously sized bedrooms sharing a well-appointed bathroom.
The expansive living room boasts a gas fireplace, creating a cozy ambiance for. The open layout seamlessly connects the kitchen and living room, providing an ideal space for entertaining guests. The kitchen is a culinary haven, equipped with a built-in gas range, oven, microwave, ample cabinet and countertop space, and a spacious pantry. A convenient half bathroom adds a touch of practicality for guests.
The dining area comfortably accommodates large gatherings, while a bonus room adjacent to the living area offers versatility as an office, man cave, or playroom. The primary bedroom exudes luxury and space, complemented by a stunning ceiling design. It features an ensuite bathroom with a sizable walk-in closet, Jacuzzi tub, and separate shower. Plus, direct access from the primary closet to the laundry area adds convenience.
Need additional space? No problem. The upstairs hosts another bedroom with its own ensuite bathroom. Enjoy energy savings with an array of efficient features, including a HERS rating, appliances, tankless water heater, insulation package, and dual-zone Carrier HVAC system.
For peace of mind during storm season, a storm shelter is conveniently located in the garage. The spacious backyard provides ample room for kids and pets to play, while the covered patio offers a perfect spot for enjoying morning coffee.
This neighborhood offers an array of amenities, including a community splash pad, basketball and volleyball courts, two playgrounds, and three large ponds. Don't let this opportunity slip away!
Sold for $408,000
$408,000
13601 Firethorn Dr, Piedmont, OK 73078
4beds
2,624sqft
Single Family Residence
Built in 2018
10,001 Square Feet Lot
$415,100 Zestimate®
$155/sqft
$2,588 Estimated rent
Home value
$415,100
$394,000 - $436,000
$2,588/mo
Zestimate® history
Owner options
List your home for rent
$2,588/mo
Rent Zestimate®
Find your next renter with Zillow Rental Manager. Plus, with online applications, you can quickly screen prospective tenants – for free.
$2,588/mo
Rent Zestimate®
Refinance and save
$3,006/mo
Est. payment
Refinancing to a lower rate could help reduce your monthly payments and save thousands over the life of the loan.
$3,006/mo
Est. payment
Explore your selling options
Work with a Zillow partner agent
Leverage their expertise and Zillow's premium Showcase listings to get your home seen by more buyers.
Get startedList with your own agent
Get your home in front of millions of buyers by listing it on Zillow.
Learn how to do itSell it yourself
Take full control of how buyers see your home on Zillow by listing For Sale by Owner (FSBO).
List your homeWhat's special
Zillow last checked:
Listing updated:
Listed by:
Tom Hall 405-209-9612,
Keller Williams Realty Elite
Bought with:
Pat Slack, 45023
RE/MAX Pros
Source: MLSOK/OKCMAR as distributed by MLS GRID,MLS#: 1097539
Facts & features
Interior
Bedrooms & bathrooms
- Bedrooms: 4
- Bathrooms: 4
- Full bathrooms: 3
- 1/2 bathrooms: 1
Primary bedroom
- Description: Ceiling Fan,Full Bath,Lower Level,Walk In Closet
Bedroom
- Description: Ceiling Fan,Lower Level
Bedroom
- Description: Ceiling Fan,Lower Level
Bedroom
- Description: Ceiling Fan,Upper Level
Bathroom
- Description: Double Vanities,Lower Level,Shower,Whirlpool
Bathroom
- Description: Full Bath,Lower Level,Tub & Shower
Bathroom
- Description: Half Bath,Lower Level
Bathroom
- Description: Full Bath,Upper Level
Kitchen
- Description: Breakfast Bar,Eating Space,Island,Pantry
Living room
- Description: Ceiling Fan,Fireplace
Other
- Description: Ceiling Fan,Family/Den,Game Room,Lower Level
Heating
- Central
Cooling
- Has cooling: Yes
Appliances
- Included: Dishwasher, Disposal, Microwave, Water Heater, Free-Standing Electric Oven, Built-In Gas Range
- Laundry: Laundry Room
Features
- Paint Woodwork, Stained Wood
- Flooring: Carpet, Tile, Wood
- Windows: Window Treatments, Double Pane, Low-Emissivity Windows
- Number of fireplaces: 1
- Fireplace features: Gas Log
Interior area
- Total structure area: 2,624
- Total interior livable area: 2,624 sqft
Property
Parking
- Total spaces: 3
- Parking features: Concrete
- Garage spaces: 3
Features
- Levels: One and One Half
- Stories: 1.5
- Patio & porch: Patio, Porch
- Has spa: Yes
- Spa features: Bath
- Fencing: Wood
Lot
- Size: 10,001 Square Feet
- Features: Interior Lot
Details
- Parcel number: 13601NONEFirethorn73078
- Special conditions: Kickout Clause,None
Construction
Type & style
- Home type: SingleFamily
- Architectural style: Dallas
- Property subtype: Single Family Residence
Materials
- Brick
- Foundation: Slab
- Roof: Composition
Condition
- Year built: 2018
Details
- Builder name: Capital Homes
Utilities & green energy
- Utilities for property: Cable Available, Public
Community & HOA
HOA
- Has HOA: Yes
- Services included: Maintenance
- HOA fee: $450 annually
Location
- Region: Piedmont
Financial & listing details
- Price per square foot: $155/sqft
- Tax assessed value: $400,667
- Annual tax amount: $4,542
- Date on market: 11/20/2024
- Listing terms: Conventional,Sell FHA or VA
Price history
| Date | Event | Price |
|---|---|---|
| 4/30/2024 | Sold | $408,000-0.9%$155/sqft |
Source:  MLSOK/OKCMAR as distributed by MLS GRID #1097539 Report a problem MLSOK/OKCMAR as distributed by MLS GRID #1097539 Report a problem | ||
| 4/5/2024 | Pending sale | $411,900$157/sqft |
Source: MLSOK/OKCMAR as distributed by MLS GRID #1097539 Report a problem | ||
| 2/26/2024 | Price change | $411,900-1.9%$157/sqft |
Source: MLSOK/OKCMAR as distributed by MLS GRID #1097539 Report a problem | ||
| 2/21/2024 | Price change | $420,000-1.2%$160/sqft |
Source: MLSOK/OKCMAR as distributed by MLS GRID #1097539 Report a problem | ||
| 2/5/2024 | Listed for sale | $425,000$162/sqft |
Source: MLSOK/OKCMAR as distributed by MLS GRID #1097539 Report a problem | ||
| 2/1/2024 | Listing removed | -- |
Source: MLSOK/OKCMAR as distributed by MLS GRID #1081972 Report a problem | ||
| 1/4/2024 | Price change | $425,000-0.7%$162/sqft |
Source: MLSOK/OKCMAR as distributed by MLS GRID #1081972 Report a problem | ||
| 12/1/2023 | Price change | $428,000-0.5%$163/sqft |
Source: MLSOK/OKCMAR as distributed by MLS GRID #1081972 Report a problem | ||
| 11/1/2023 | Listed for sale | $430,000+29.1%$164/sqft |
Source: MLSOK/OKCMAR as distributed by MLS GRID #1081972 Report a problem | ||
| 10/17/2020 | Listing removed | $333,000$127/sqft |
Source: Castles & Homes Real Estate #922755 Report a problem | ||
| 9/4/2020 | Price change | $333,000-0.7%$127/sqft |
Source: Castles & Homes Real Estate #922755 Report a problem | ||
| 8/19/2020 | Price change | $335,500-0.7%$128/sqft |
Source: Castles & Homes Real Estate #922755 Report a problem | ||
| 8/4/2020 | Price change | $337,900-0.1%$129/sqft |
Source: Castles & Homes Real Estate #922755 Report a problem | ||
| 7/18/2020 | Price change | $338,400-0.4%$129/sqft |
Source: Castles & Homes Real Estate #918190 Report a problem | ||
| 7/1/2020 | Listed for sale | $339,900+6.1%$130/sqft |
Source: Castles & Homes Real Estate #918190 Report a problem | ||
| 5/18/2018 | Sold | $320,500+0.9%$122/sqft |
Source: MLSOK/OKCMAR as distributed by MLS GRID #808646 Report a problem | ||
| 2/23/2018 | Listed for sale | $317,500+2.4%$121/sqft |
Source: Kevo Properties #808646 Report a problem | ||
| 2/7/2018 | Sold | $309,990+588.9%$118/sqft |
Source: Agent Provided Report a problem | ||
| 8/2/2017 | Sold | $45,000$17/sqft |
Source: Public Record Report a problem | ||
Public tax history
| Year | Property taxes | Tax assessment |
|---|---|---|
| 2025 | $5,576 +16.8% | $46,354 +16.8% |
| 2024 | $4,775 +5.1% | $39,674 +3% |
| 2023 | $4,542 +1.7% | $38,518 +3% |
| 2022 | $4,468 +0.5% | $37,396 +3% |
| 2021 | $4,446 +1% | $36,307 +3% |
| 2020 | $4,401 +4.6% | $35,250 |
| 2019 | $4,209 +9688.4% | $35,250 +10117.4% |
| 2018 | $43 | $345 |
| 2017 | $43 | $345 |
| 2016 | -- | $345 |
Find assessor info on the county website
Neighborhood: 73078
Nearby homes
- $376,7004 bd3 ba2.3k sqft13605 Firethorn Dr, Piedmont, OK 73078Off Market
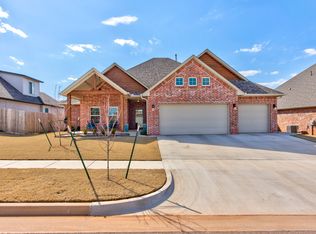
- $387,9004 bd4 ba2.4k sqft13509 Firethorn Dr, Piedmont, OK 73078Off Market

- $406,7004 bd3 ba2.6k sqft13604 Front Porch Dr, Piedmont, OK 73078Off Market
- $439,2004 bd3 ba2.2k sqft13508 Front Porch Dr, Piedmont, OK 73078Off Market
- $475,0004 bd3 ba2.5k sqft13609 Firethorn Dr, Piedmont, OK 73078Sold
- $398,1004 bd3 ba2.3k sqft13505 Firethorn Dr, Piedmont, OK 73078Off Market
- $406,9004 bd4 ba2.5k sqft13600 Firethorn Dr, Piedmont, OK 73078Off Market
- $369,0004 bd4 ba2.2k sqft13604 Firethorn Dr, Piedmont, OK 73078Off Market
Nearby schools
GreatSchools rating
- 9/10Piedmont Early Childhood CenterGrades: PK-KDistance: 0.5 mi
- 9/10Piedmont Middle SchoolGrades: 7-8Distance: 2.9 mi
- 10/10Piedmont High SchoolGrades: 9-12Distance: 3.6 mi
Schools provided by the listing agent
- Elementary: Northwood ES
- Middle: Piedmont MS
- High: Piedmont HS
Source: MLSOK/OKCMAR as distributed by MLS GRID. This data may not be complete. We recommend contacting the local school district to confirm school assignments for this home.
Get a cash offer in 3 minutes
Find out how much your home could sell for in as little as 3 minutes with a no-obligation cash offer.
Estimated market value
$415,100
Get a cash offer in 3 minutes
Find out how much your home could sell for in as little as 3 minutes with a no-obligation cash offer.
Estimated market value
$415,100
- Oklahoma
- Canadian County
- Piedmont
- 73078
- 13601 Firethorn Dr
Nearby cities
Nearby zip codes
Other Piedmont Topics
