Welcome to your dream home—where style meets comfort in every corner! This stunning, COMPLETELY renovated 3-bedroom, 2-bathroom gem is ready for you to move in and start living your best life! With brand-new upgrades throughout, this home radiates modern luxury and ease. Step inside to discover sleek, ceramic tile flooring that flows through every room, accented by fresh baseboards and a coastal NEW interior paint scheme. Modern lighting, contemporary ceiling fans, and abundant recessed lights create a bright, inviting atmosphere that feels like new construction! The heart of the home and a chef’s dream kitchen that wows with all-new, high-end appliances, a spacious sink, and efficient disposal. Enjoy sleek countertops, custom cabinetry, and a stylish backsplash that ties the whole look together! Even the garage is fresh and ready with its two spacious stalls, 5-year-old garage door and newly painted interiors, a perfect combination of form and function. This home goes beyond aesthetics, featuring a BRAND NEW HVAC, BRAND NEW electrical panel and BRAND NEW water heater for peace of mind and energy efficiency. With a newer 5-year-old roof and every detail inside updated, updated windows (some impact) you can look forward to years of easy maintenance and style. Finally, step outside to a tastefully landscaped yard and a refreshed exterior with a charming, eye-catching front door. This home is more than just move-in ready; it’s a modern sanctuary waiting for you to call it your own! Within minutes of grocery store, home improvement, restaurants and 15 minutes from the beach.
Sold for $230,000
$230,000
13601 Isabell Ave, Pt Charlotte, FL 33981
3beds
1,203sqft
Single Family Residence
Built in 1978
7,666 Square Feet Lot
$212,900 Zestimate®
$191/sqft
$1,988 Estimated rent
Home value
$212,900
$189,000 - $238,000
$1,988/mo
Zestimate® history
Owner options
List your home for rent
$1,988/mo
Rent Zestimate®
Find your next renter with Zillow Rental Manager. Plus, with online applications, you can quickly screen prospective tenants – for free.
$1,988/mo
Rent Zestimate®
Refinance and save
$1,682/mo
Est. payment
Refinancing to a lower rate could help reduce your monthly payments and save thousands over the life of the loan.
$1,682/mo
Est. payment
Explore your selling options
Work with a Zillow partner agent
Leverage their expertise and Zillow's premium Showcase listings to get your home seen by more buyers.
Get startedList with your own agent
Get your home in front of millions of buyers by listing it on Zillow.
Learn how to do itSell it yourself
Take full control of how buyers see your home on Zillow by listing For Sale by Owner (FSBO).
List your homeWhat's special
Modern lightingContemporary ceiling fansCustom cabinetrySleek countertopsModern luxuryAbundant recessed lightsFresh baseboards
Zillow last checked:
Listing updated:
Listed by:
Allyson Zweifel 321-274-2342,
COLDWELL BANKER REALTY 941-493-1000
Bought with:
Allyson Zweifel, 3483642
COLDWELL BANKER REALTY
Source: Stellar MLS,MLS#: N6135224 Originating MLS: Venice
Originating MLS: Venice
Facts & features
Interior
Bedrooms & bathrooms
- Bedrooms: 3
- Bathrooms: 2
- Full bathrooms: 2
Primary bedroom
- Features: Ceiling Fan(s), En Suite Bathroom, Walk-In Closet(s)
- Level: First
- Dimensions: 12x15
Bedroom 2
- Features: Ceiling Fan(s), Built-in Closet
- Level: First
- Dimensions: 10x11
Bedroom 3
- Features: Ceiling Fan(s), Built-in Closet
- Level: First
- Dimensions: 10x14
Dining room
- Level: First
- Dimensions: 10x11
Florida room
- Level: First
- Dimensions: 12x20
Kitchen
- Features: Pantry, No Closet
- Level: First
- Dimensions: 8x12
Living room
- Features: Ceiling Fan(s)
- Level: First
- Dimensions: 15x15
Heating
- Electric
Cooling
- Central Air
Appliances
- Included: Oven, Cooktop, Disposal, Electric Water Heater, Microwave, Refrigerator
- Laundry: In Garage
Features
- Ceiling Fan(s), Eating Space In Kitchen, Kitchen/Family Room Combo, Open Floorplan, Primary Bedroom Main Floor, Solid Surface Counters, Walk-In Closet(s)
- Flooring: Ceramic Tile
- Has fireplace: No
Interior area
- Total structure area: 1,203
- Total interior livable area: 1,203 sqft
Property
Parking
- Total spaces: 2
- Parking features: Garage - Attached
- Attached garage spaces: 2
Features
- Levels: One
- Stories: 1
- Patio & porch: Covered, Rear Porch
- Exterior features: Rain Gutters
Lot
- Size: 7,666 Square Feet
- Residential vegetation: Trees/Landscaped
Details
- Parcel number: 412104152008
- Zoning: RSF5
- Special conditions: None
Construction
Type & style
- Home type: SingleFamily
- Architectural style: Traditional
- Property subtype: Single Family Residence
Materials
- Block, Stucco
- Foundation: Slab
- Roof: Shingle
Condition
- New construction: No
- Year built: 1978
Utilities & green energy
- Sewer: Public Sewer
- Water: Public
- Utilities for property: Cable Available, Electricity Available
Community & HOA
Community
- Features: Pool
- Pet fee: $0 monthly
- Subdivision: PORT CHARLOTTE SEC 066
HOA
- Has HOA: Yes
- Amenities included: Recreation Facilities
- Services included: Community Pool
- HOA fee: $37 monthly
- HOA name: Gardens of Gulf Cove
- HOA phone: 941-697-4443
Location
- Region: Pt Charlotte
Financial & listing details
- Price per square foot: $191/sqft
- Tax assessed value: $222,137
- Annual tax amount: $3,856
- Date on market: 11/23/2024
- Cumulative days on market: 66 days
- Listing terms: Cash,Conventional
- Ownership: Fee Simple
- Total actual rent: 0
- Electric utility on property: Yes
- Road surface type: Asphalt
Price history
| Date | Event | Price |
|---|---|---|
| 3/7/2025 | Sold | $230,000-4.2%$191/sqft |
Source:  Stellar MLS #N6135224 Report a problem Stellar MLS #N6135224 Report a problem | ||
| 1/30/2025 | Pending sale | $240,000$200/sqft |
Source: Stellar MLS #N6135224 Report a problem | ||
| 1/15/2025 | Price change | $240,000-4%$200/sqft |
Source: Stellar MLS #N6135224 Report a problem | ||
| 12/27/2024 | Price change | $250,000-7.1%$208/sqft |
Source: Stellar MLS #N6135224 Report a problem | ||
| 12/1/2024 | Price change | $269,000-3.6%$224/sqft |
Source: Stellar MLS #N6135224 Report a problem | ||
| 11/23/2024 | Listed for sale | $279,000+69.1%$232/sqft |
Source: Stellar MLS #N6135224 Report a problem | ||
| 8/30/2024 | Sold | $165,000-1.8%$137/sqft |
Source: Stellar MLS #J980133 Report a problem | ||
| 12/6/2023 | Sold | $168,000+258.2%$140/sqft |
Source: Public Record Report a problem | ||
| 6/1/2009 | Sold | $46,900-21.7%$39/sqft |
Source: Public Record Report a problem | ||
| 3/21/2009 | Listed for sale | $59,900-36.6%$50/sqft |
Source: ERA #3903913 Report a problem | ||
| 9/30/2003 | Sold | $94,500$79/sqft |
Source: Public Record Report a problem | ||
Public tax history
| Year | Property taxes | Tax assessment |
|---|---|---|
| 2025 | $4,558 +15.8% | $222,137 +14.3% |
| 2024 | $3,935 +21.5% | $194,376 +47.6% |
| 2023 | $3,239 +8.2% | $131,691 +10% |
| 2022 | $2,992 +11.9% | $119,719 +10% |
| 2021 | $2,674 +5.4% | $108,835 +10% |
| 2020 | $2,538 +6.9% | $98,941 +10% |
| 2019 | $2,374 +25.2% | $89,946 +10% |
| 2018 | $1,896 | $81,769 -3.1% |
| 2017 | $1,896 +5.9% | $84,416 +24.9% |
| 2016 | $1,790 +5.3% | $67,577 +10% |
| 2015 | $1,701 +10.4% | $61,434 +10% |
| 2014 | $1,541 +66.6% | $55,849 +21% |
| 2013 | $925 +16.6% | $46,156 -5.2% |
| 2012 | $793 -4.4% | $48,702 |
| 2011 | $830 -7.5% | $48,702 -5.9% |
| 2010 | $897 +35.2% | $51,778 -35% |
| 2009 | $663 | $79,695 -7.4% |
| 2007 | -- | $86,078 |
| 2006 | -- | $86,078 +6.1% |
| 2005 | -- | $81,137 +5.3% |
| 2004 | -- | $77,034 |
Find assessor info on the county website
Neighborhood: 33981
Nearby homes
- $157,7002 bd1 ba918 sqft13609 Isabell Ave, Pt Charlotte, FL 33981Off Market
- $190,4002 bd2 ba1k sqft13593 Isabell Ave, Pt Charlotte, FL 33981Off Market
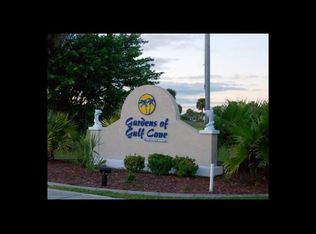
- $201,2003 bd2 ba1.3k sqft13586 Martha Ave, Pt Charlotte, FL 33981Off Market
- $198,6002 bd2 ba918 sqft13578 Martha Ave, Pt Charlotte, FL 33981Off Market
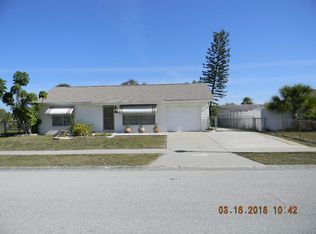
- $155,9002 bd1 ba775 sqft13594 Martha Ave, Pt Charlotte, FL 33981Off Market
- $224,6003 bd2 ba1.4k sqft13617 Isabell Ave, Pt Charlotte, FL 33981Off Market
- $167,9002 bd1 ba859 sqft6140 McKee St, Pt Charlotte, FL 33981Off Market
- $173,2002 bd1 ba918 sqft13585 Isabell Ave, Pt Charlotte, FL 33981Off Market
Nearby schools
GreatSchools rating
- 6/10Myakka River Elementary SchoolGrades: PK-5Distance: 0.8 mi
- 7/10L. A. Ainger Middle SchoolGrades: 6-8Distance: 4.5 mi
- 5/10Lemon Bay High SchoolGrades: 9-12Distance: 6.8 mi
Schools provided by the listing agent
- Elementary: Myakka River Elementary
- Middle: L.A. Ainger Middle
- High: Lemon Bay High
Source: Stellar MLS. This data may not be complete. We recommend contacting the local school district to confirm school assignments for this home.
Get a cash offer in 3 minutes
Find out how much your home could sell for in as little as 3 minutes with a no-obligation cash offer.
Estimated market value
$212,900
Get a cash offer in 3 minutes
Find out how much your home could sell for in as little as 3 minutes with a no-obligation cash offer.
Estimated market value
$212,900
- Florida
- Charlotte County
- Port Charlotte
- 33981
- 13601 Isabell Ave
Nearby cities
Nearby zip codes
Other Port Charlotte Topics
