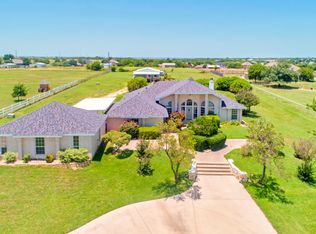
Beautiful home with two primary bedrooms sitting on 2.5 acres. Complete with a sparkling pool, a large pond, a four stall horse stable, a loafing stable down by the pond, and plenty of room to park your RV or other vehicles! The second primary, which has also been used as a second living area, is located off of the main living area and has a fireplace and a private door that leads to the backyard pool area. Large covered back porch overlooking the pool is perfect for those hot summer days. Fully fenced with an electric entry gate, there is a separate fenced area leading from the stable that allows the horses full access to everywhere except the home and the pool. Good sized bedrooms and a huge laundry room with plenty of room for a freezer or second refrigerator. Side entry garage. Workshop area inside the stable with a full roll up door that has its own electric opener and can be controlled remotely. NO HOA! NO CITY TAXES! NORTHWEST ISD! Water is sourced from a well which means there is NO WATER BILL. Endless possibilities, including sitting on the front porch swing enjoying the view and watching the ducks and geese that frequent the pond.
Sold
Price Unknown
13601 Northwest Ct, Haslet, TX 76052
5beds
2,719sqft
Single Family Residence
Built in 1999
2.49 Acres Lot
$714,100 Zestimate®
$--/sqft
$3,678 Estimated rent
Home value
$714,100
$671,000 - $757,000
$3,678/mo
Zestimate® history
Owner options
List your home for rent
$3,678/mo
Rent Zestimate®
Find your next renter with Zillow Rental Manager. Plus, with online applications, you can quickly screen prospective tenants – for free.
$3,678/mo
Rent Zestimate®
Refinance and save
Refinancing to a lower rate could help reduce your monthly payments and save thousands over the life of the loan.
Explore your selling options
Work with a Zillow partner agent
Leverage their expertise and Zillow's premium Showcase listings to get your home seen by more buyers.
Get startedList with your own agent
Get your home in front of millions of buyers by listing it on Zillow.
Learn how to do itSell it yourself
Take full control of how buyers see your home on Zillow by listing For Sale by Owner (FSBO).
List your homeWhat's special
Zillow last checked:
Listing updated:
Listed by:
Nathan Mutchler 0609777 682-214-7592,
RJ Williams & Company RE LLC 682-214-7592
Bought with:
Non-NTREIS MLS Licensee
NON MLS
Source: NTREIS,MLS#: 21098940
Facts & features
Interior
Bedrooms & bathrooms
- Bedrooms: 5
- Bathrooms: 3
- Full bathrooms: 3
Primary bedroom
- Features: Ceiling Fan(s), Walk-In Closet(s)
- Level: First
- Dimensions: 18 x 13
Primary bedroom
- Features: Fireplace
- Level: First
- Dimensions: 22 x 14
Bedroom
- Level: First
- Dimensions: 11 x 12
Bedroom
- Level: First
- Dimensions: 11 x 10
Primary bathroom
- Features: Dual Sinks, Double Vanity, Granite Counters, Multiple Shower Heads, Sink
- Level: First
- Dimensions: 14 x 12
Primary bathroom
- Features: Granite Counters
- Level: First
- Dimensions: 7 x 11
Breakfast room nook
- Level: First
- Dimensions: 9 x 9
Dining room
- Level: First
- Dimensions: 9 x 9
Dining room
- Level: First
- Dimensions: 12 x 12
Kitchen
- Features: Breakfast Bar, Built-in Features, Granite Counters, Kitchen Island, Pantry
- Level: First
- Dimensions: 12 x 14
Laundry
- Features: Built-in Features, Utility Sink
- Level: First
- Dimensions: 17 x 6
Living room
- Features: Ceiling Fan(s), Fireplace
- Level: First
- Dimensions: 19 x 23
Heating
- Central, Propane
Cooling
- Central Air, Electric
Appliances
- Included: Dishwasher, Electric Oven, Gas Cooktop, Disposal, Microwave, Vented Exhaust Fan
Features
- Decorative/Designer Lighting Fixtures, Double Vanity, Granite Counters, Kitchen Island, Open Floorplan, Walk-In Closet(s), Wired for Sound
- Flooring: Carpet, Laminate, Tile
- Has basement: No
- Number of fireplaces: 1
- Fireplace features: Bedroom, Double Sided, Gas Starter, Living Room, Masonry, See Through, Stone
Interior area
- Total interior livable area: 2,719 sqft
Property
Parking
- Total spaces: 3
- Parking features: Additional Parking, Concrete, Driveway, Electric Gate, Garage, Garage Door Opener, Garage Faces Side, Boat, RV Access/Parking
- Attached garage spaces: 2
- Covered spaces: 3
- Has uncovered spaces: Yes
Features
- Levels: One
- Stories: 1
- Patio & porch: Covered
- Exterior features: Lighting, Rain Gutters, Storage
- Pool features: Gunite, In Ground, Outdoor Pool, Pool, Waterfall
- Fencing: Fenced,Full,Gate,Metal,Pipe
Lot
- Size: 2.49 Acres
- Features: Acreage, Cleared, Interior Lot, Landscaped, Pasture, Pond on Lot, Sprinkler System, Few Trees
Details
- Additional structures: Covered Arena, Garage(s), Outbuilding, Storage, Workshop, Barn(s), Stable(s)
- Parcel number: 07030363
Construction
Type & style
- Home type: SingleFamily
- Architectural style: Traditional,Detached
- Property subtype: Single Family Residence
Materials
- Brick, Rock, Stone
- Foundation: Slab
- Roof: Composition
Condition
- Year built: 1999
Utilities & green energy
- Sewer: Aerobic Septic
- Water: Well
- Utilities for property: Propane, Septic Available, Water Available
Community & HOA
Community
- Subdivision: Haslet Heights
HOA
- Has HOA: No
Location
- Region: Haslet
Financial & listing details
- Tax assessed value: $682,438
- Annual tax amount: $10,819
- Date on market: 10/29/2025
- Cumulative days on market: 209 days
Price history
| Date | Event | Price |
|---|---|---|
| 10/31/2025 | Sold | -- |
Source: NTREIS #21098940 Report a problem | ||
| 10/29/2025 | Pending sale | $699,900$257/sqft |
Source: NTREIS #21098940 Report a problem | ||
| 10/29/2025 | Listed for sale | $699,900$257/sqft |
Source: NTREIS #21098940 Report a problem | ||
| 10/2/2025 | Listing removed | $699,900$257/sqft |
Source: NTREIS #20882200 Report a problem | ||
| 9/16/2025 | Price change | $699,900-3.5%$257/sqft |
Source: NTREIS #20882200 Report a problem | ||
| 7/15/2025 | Price change | $725,000-3.3%$267/sqft |
Source: NTREIS #20882200 Report a problem | ||
| 6/2/2025 | Price change | $750,000-1.3%$276/sqft |
Source: NTREIS #20882200 Report a problem | ||
| 4/29/2025 | Price change | $760,000-1.3%$280/sqft |
Source: NTREIS #20882200 Report a problem | ||
| 4/3/2025 | Listed for sale | $770,000+10%$283/sqft |
Source: NTREIS #20882200 Report a problem | ||
| 8/11/2023 | Sold | -- |
Source: NTREIS #20358402 Report a problem | ||
| 8/8/2023 | Pending sale | $699,900$257/sqft |
Source: NTREIS #20358402 Report a problem | ||
| 7/28/2023 | Contingent | $699,900$257/sqft |
Source: NTREIS #20358402 Report a problem | ||
| 7/26/2023 | Listed for sale | $699,900$257/sqft |
Source: NTREIS #20358402 Report a problem | ||
| 7/21/2023 | Pending sale | $699,900$257/sqft |
Source: NTREIS #20358402 Report a problem | ||
| 7/12/2023 | Contingent | $699,900$257/sqft |
Source: NTREIS #20358402 Report a problem | ||
| 6/30/2023 | Price change | $699,900-3.5%$257/sqft |
Source: NTREIS #20358402 Report a problem | ||
| 6/16/2023 | Listed for sale | $725,000+133.9%$267/sqft |
Source: NTREIS #20358402 Report a problem | ||
| 8/9/2012 | Listing removed | $310,000$114/sqft |
Source: Alliance Properties #11789614 Report a problem | ||
| 6/17/2012 | Listed for sale | $310,000$114/sqft |
Source: Alliance Properties #11789614 Report a problem | ||
Public tax history
| Year | Property taxes | Tax assessment |
|---|---|---|
| 2025 | $3,173 +2% | $682,438 |
| 2024 | $3,111 -0.9% | $682,438 -0.9% |
| 2023 | $3,139 -10.7% | $688,954 +22.6% |
| 2022 | $3,517 +8.9% | $562,036 +15.8% |
| 2021 | $3,231 +8.2% | $485,434 +9% |
| 2020 | $2,986 +5% | $445,403 -0.9% |
| 2019 | $2,845 +8.9% | $449,266 +16.5% |
| 2018 | $2,611 -65.5% | $385,681 +5.1% |
| 2017 | $7,576 +11.6% | $367,059 +10.8% |
| 2016 | $6,790 +2.3% | $331,310 +5% |
| 2015 | $6,639 | $315,400 |
| 2014 | $6,639 | $315,400 +3.8% |
| 2013 | -- | $303,900 +10.8% |
| 2012 | -- | $274,200 +2.1% |
| 2011 | -- | $268,500 -0.1% |
| 2010 | -- | $268,700 -1.7% |
| 2009 | -- | $273,400 -7.3% |
| 2008 | -- | $294,900 +7.9% |
| 2007 | -- | $273,287 +5.1% |
| 2006 | -- | $259,967 +3.1% |
| 2005 | -- | $252,248 +7.4% |
| 2004 | -- | $234,910 +3.9% |
| 2003 | -- | $226,000 +1.1% |
| 2002 | -- | $223,500 +7.1% |
| 2001 | -- | $208,700 +7.7% |
| 2000 | -- | $193,700 |
Find assessor info on the county website
Neighborhood: 76052
Nearby homes
- $653,7003 bd2 ba2.6k sqft13521 Northwest Ct, Haslet, TX 76052Off Market
- $630,0003 bd2 ba2.7k sqft13605 Northwest Ct, Haslet, TX 76052Off Market
- $829,4004 bd3 ba3.2k sqft13517 Northwest Ct, Haslet, TX 76052Off Market
- $905,9004 bd3 ba3.4k sqft13609 Northwest Ct, Haslet, TX 76052Off Market
- $592,8003 bd2 ba2k sqft13600 Northwest Ct, Haslet, TX 76052Off Market
- $746,5004 bd4 ba3.6k sqft13513 Northwest Ct, Haslet, TX 76052Off Market
- $703,2003 bd2 ba1.9k sqft13617 Northwest Ct, Haslet, TX 76052Off Market
- $689,4004 bd3 ba2.3k sqft13512 Northwest Ct, Haslet, TX 76052Off Market
Nearby schools
GreatSchools rating
- 4/10Molly Livengood Carter Elementary SchoolGrades: PK-5Distance: 1.2 mi
- 5/10Truett Wilson Middle SchoolGrades: 6-8Distance: 1.8 mi
- 7/10V R Eaton High SchoolGrades: 9-12Distance: 2.9 mi
Schools provided by the listing agent
- Elementary: Haslet
- Middle: Wilson
- High: Eaton
- District: Northwest ISD
Source: NTREIS. This data may not be complete. We recommend contacting the local school district to confirm school assignments for this home.
Get a cash offer in 3 minutes
Find out how much your home could sell for in as little as 3 minutes with a no-obligation cash offer.
Estimated market value
$714,100
Get a cash offer in 3 minutes
Find out how much your home could sell for in as little as 3 minutes with a no-obligation cash offer.
Estimated market value
$714,100
- Texas
- Tarrant County
- Haslet
- 76052
- 13601 Northwest Ct
