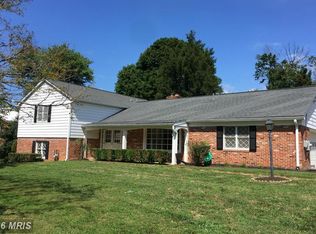
*****BRAND NEW ROOF GOING ON!!! DON'T MISS THIS BEAUTY! Tucked behind mature landscaping on a beautifully private lot just under half an acre, this distinctive contemporary Lakewood home offers exceptional space, functionality, and architectural character rarely found in the neighborhood. A dramatic two-story great room with soaring ceilings and walls of windows fills the home with natural light, while the rare main-level owner’s suite provides flexibility for long-term living. Thoughtfully expanded with a two-level addition, the home features six bedrooms, four full baths, or a dedicated private office ideal for working from home. The gourmet kitchen is equipped with a Thermador professional gas cooktop with grill and griddle, double ovens, stainless steel appliances, breakfast area, and direct access to the expansive rear terrace-perfect for everyday living and entertaining alike. Formal and casual living spaces offer versatility, including a separate dining room, spacious family room with wood-burning fireplace, and seamless indoor-outdoor flow to the fenced backyard. Outdoor spaces are equally inviting, with mature trees, flowering shrubs, raised garden beds, herb and wildflower gardens, and multiple areas to relax or entertain, including a private deck off the owner’s suite. Car enthusiasts, hobbyists, or anyone needing substantial storage will appreciate the oversized four-car tandem garage, complete with workshop space and room for a home gym. Additional features include hardwood flooring throughout, two-zone HVAC, whole-house backup generator, central vac, and no HOA. Conveniently located near parks, shopping, dining, Trader Joe’s, Falls Grove Village Center, and both Rockville and Shady Grove Metro stations, with easy access to Bethesda, Chevy Chase, and major commuter routes.
Sold for $1,105,000
Zestimate®
$1,105,000
13601 Valley Dr, Rockville, MD 20850
6beds
3,304sqft
Single Family Residence
Built in 1962
0.46 Acres Lot
$1,105,000 Zestimate®
$334/sqft
$5,958 Estimated rent
Home value
$1,105,000
$1.03M - $1.19M
$5,958/mo
Zestimate® history
Owner options
List your home for rent
$5,958/mo
Rent Zestimate®
Find your next renter with Zillow Rental Manager. Plus, with online applications, you can quickly screen prospective tenants – for free.
$5,958/mo
Rent Zestimate®
Refinance and save
$6,776/mo
Est. payment
Refinancing to a lower rate could help reduce your monthly payments and save thousands over the life of the loan.
$6,776/mo
Est. payment
Explore your selling options
Work with a Zillow partner agent
Leverage their expertise and Zillow's premium Showcase listings to get your home seen by more buyers.
Get startedList with your own agent
Get your home in front of millions of buyers by listing it on Zillow.
Learn how to do itSell it yourself
Take full control of how buyers see your home on Zillow by listing For Sale by Owner (FSBO).
List your homeWhat's special
Flowering shrubsHerb and wildflower gardensMature landscapingRaised garden bedsMature treesHardwood flooring throughoutStainless steel appliances
Zillow last checked:
Listing updated:
Listed by:
Stacie Hatziyannis 301-928-7465,
Berkshire Hathaway HomeServices PenFed Realty
Bought with:
Christian Chavez Perez Palma, 5010351
Samson Properties
Source: Bright MLS,MLS#: MDMC2235384
Facts & features
Interior
Bedrooms & bathrooms
- Bedrooms: 6
- Bathrooms: 4
- Full bathrooms: 4
- Main level bathrooms: 1
- Main level bedrooms: 1
Heating
- Forced Air, Natural Gas
Cooling
- Central Air, Electric
Appliances
- Included: Microwave, Central Vacuum, Range, Dishwasher, Disposal, Dryer, Double Oven, Refrigerator, Six Burner Stove, Stainless Steel Appliance(s), Washer, Water Heater, Gas Water Heater
- Laundry: Dryer In Unit, Lower Level, Washer In Unit
Features
- Ceiling Fan(s), Central Vacuum, Combination Kitchen/Dining, Dining Area, Entry Level Bedroom, Eat-in Kitchen, Kitchen - Gourmet
- Flooring: Wood
- Windows: Palladian, Skylight(s)
- Basement: Heated,Interior Entry,Exterior Entry,Workshop
- Number of fireplaces: 1
- Fireplace features: Brick
Interior area
- Total structure area: 3,304
- Total interior livable area: 3,304 sqft
- Finished area above ground: 3,304
Property
Parking
- Total spaces: 4
- Parking features: Storage, Garage Faces Front, Garage Door Opener, Inside Entrance, Oversized, Concrete, Attached, Driveway
- Attached garage spaces: 4
- Has uncovered spaces: Yes
- Details: Garage Sqft: 874
Accessibility
- Accessibility features: None
Features
- Levels: Four
- Stories: 4
- Patio & porch: Deck, Porch
- Exterior features: Extensive Hardscape
- Pool features: None
- Has view: Yes
- View description: Garden
Lot
- Size: 0.46 Acres
- Features: Landscaped, Wooded, Private, Secluded, Vegetation Planting
Details
- Additional structures: Above Grade
- Parcel number: 160400111284
- Zoning: R200
- Special conditions: Standard
Construction
Type & style
- Home type: SingleFamily
- Architectural style: Contemporary,Ranch/Rambler
- Property subtype: Single Family Residence
Materials
- Brick, Steel Siding
- Foundation: Block, Concrete Perimeter
Condition
- New construction: No
- Year built: 1962
- Major remodel year: 2010
Utilities & green energy
- Sewer: Public Sewer
- Water: Public
Community & HOA
Community
- Subdivision: Lakewood Estates
HOA
- Has HOA: No
Location
- Region: Rockville
Financial & listing details
- Price per square foot: $334/sqft
- Tax assessed value: $1,200,000
- Annual tax amount: $13,790
- Date on market: 5/15/2026
- Listing agreement: Exclusive Right To Sell
- Listing terms: Cash,Conventional,FHA,VA Loan
- Ownership: Fee Simple
Price history
| Date | Event | Price |
|---|---|---|
| 7/6/2026 | Sold | $1,105,000-1.8%$334/sqft |
Source:  Bright MLS #MDMC2235384 Report a problem Bright MLS #MDMC2235384 Report a problem | ||
| 6/9/2026 | Contingent | $1,124,900$340/sqft |
Source: Bright MLS #MDMC2235384 Report a problem | ||
| 6/5/2026 | Listed for sale | $1,124,900$340/sqft |
Source: Bright MLS #MDMC2235384 Report a problem | ||
| 5/26/2026 | Pending sale | $1,124,900$340/sqft |
Source: Bright MLS #MDMC2235384 Report a problem | ||
| 5/22/2026 | Listed for sale | $1,124,900$340/sqft |
Source: Bright MLS #MDMC2235384 Report a problem | ||
| 5/20/2026 | Contingent | $1,124,900$340/sqft |
Source: Bright MLS #MDMC2235384 Report a problem | ||
| 5/15/2026 | Listed for sale | $1,124,900-13.4%$340/sqft |
Source: Bright MLS #MDMC2235384 Report a problem | ||
| 5/12/2026 | Listing removed | $1,299,000$393/sqft |
Source:  Long & Foster Broker Feed #MDMC2192302 Report a problem Long & Foster Broker Feed #MDMC2192302 Report a problem | ||
| 3/20/2026 | Price change | $1,299,000-3.7%$393/sqft |
Source: Bright MLS #MDMC2192302 Report a problem | ||
| 3/6/2026 | Listed for sale | $1,349,000$408/sqft |
Source: Bright MLS #MDMC2192302 Report a problem | ||
| 2/27/2026 | Contingent | $1,349,000$408/sqft |
Source: Bright MLS #MDMC2192302 Report a problem | ||
| 1/13/2026 | Price change | $1,349,000-3.6%$408/sqft |
Source: Bright MLS #MDMC2192302 Report a problem | ||
| 10/24/2025 | Price change | $1,399,000-3.5%$423/sqft |
Source: Bright MLS #MDMC2192302 Report a problem | ||
| 9/18/2025 | Price change | $1,449,000-3.3%$439/sqft |
Source: Bright MLS #MDMC2192302 Report a problem | ||
| 8/4/2025 | Listed for sale | $1,499,000+5.2%$454/sqft |
Source: Bright MLS #MDMC2192302 Report a problem | ||
| 4/19/2022 | Sold | $1,425,000+29.5%$431/sqft |
Source: Bright MLS #MDMC2044084 Report a problem | ||
| 4/5/2022 | Pending sale | $1,100,000$333/sqft |
Source: Bright MLS #MDMC2044084 Report a problem | ||
| 4/1/2022 | Listed for sale | $1,100,000+31%$333/sqft |
Source: Bright MLS #MDMC2044084 Report a problem | ||
| 10/3/2012 | Sold | $840,000+68%$254/sqft |
Source: Public Record Report a problem | ||
| 3/12/2003 | Sold | $500,000$151/sqft |
Source: Public Record Report a problem | ||
Public tax history
| Year | Property taxes | Tax assessment |
|---|---|---|
| 2025 | $11,239 +22.2% | $1,042,767 +30.6% |
| 2024 | $9,193 +9.6% | $798,600 +9.7% |
| 2023 | $8,391 +5.1% | $728,300 +0.7% |
| 2022 | $7,982 +0.8% | $723,367 +0.7% |
| 2021 | $7,921 +0.6% | $718,433 +0.7% |
| 2020 | $7,871 +0% | $713,500 |
| 2019 | $7,868 -0.2% | $713,500 |
| 2018 | $7,882 -3.4% | $713,500 -0.9% |
| 2017 | $8,157 -5.9% | $719,800 +4.5% |
| 2016 | $8,670 | $689,067 +4.7% |
| 2015 | $8,670 | $658,333 +4.9% |
| 2014 | $8,670 | $627,600 |
| 2013 | -- | $627,600 |
| 2012 | -- | $627,600 -15.7% |
| 2011 | -- | $744,500 |
| 2010 | -- | $744,500 |
| 2009 | -- | $744,500 -15.9% |
| 2008 | -- | $884,770 +16.4% |
| 2007 | -- | $759,856 +19.7% |
| 2006 | -- | $634,943 +24.5% |
| 2005 | -- | $510,030 +9.4% |
| 2004 | -- | $466,340 |
| 2003 | -- | $466,340 +23.1% |
| 2002 | -- | $378,960 |
| 2001 | -- | $378,960 |
Find assessor info on the county website
Neighborhood: 20850
Nearby homes
- $1,052,700-- bd3 ba2.3k sqft13600 Cherrydale Dr, Rockville, MD 20850Off Market
- $960,8005 bd3 ba2.3k sqft13605 Valley Dr, Rockville, MD 20850Off Market
- $2,744,7005 bd8 ba6.3k sqft9924 Silver Brook Dr, Rockville, MD 20850Off Market
- $981,600-- bd3 ba2.7k sqft13604 Cherrydale Dr, Rockville, MD 20850Off Market
- $904,000-- bd3 ba2.1k sqft9920 Silver Brook Dr, Rockville, MD 20850Off Market
- $1,006,0004 bd3 ba2.5k sqft13609 Valley Dr, Rockville, MD 20850Off Market
- $1,227,200-- bd2 ba3.2k sqft13606 Valley Dr, Rockville, MD 20850Off Market
- $1,313,6006 bd3 ba2.6k sqft9912 Silver Brook Dr, Rockville, MD 20850Off Market
Nearby schools
GreatSchools rating
- 8/10Lakewood Elementary SchoolGrades: K-5Distance: 0.8 mi
- 9/10Robert Frost Middle SchoolGrades: 6-8Distance: 1 mi
- 10/10Thomas S. Wootton High SchoolGrades: 9-12Distance: 1.1 mi
Schools provided by the listing agent
- Elementary: Lakewood
- Middle: Robert Frost
- High: Thomas S. Wootton
- District: Montgomery County Public Schools
Source: Bright MLS. This data may not be complete. We recommend contacting the local school district to confirm school assignments for this home.
Get a cash offer in 3 minutes
Find out how much your home could sell for in as little as 3 minutes with a no-obligation cash offer.
Estimated market value
$1,105,000
Get a cash offer in 3 minutes
Find out how much your home could sell for in as little as 3 minutes with a no-obligation cash offer.
Estimated market value
$1,105,000
- Maryland
- Montgomery County
- North Potomac
- 20850
- 13601 Valley Dr
Nearby cities
Nearby zip codes
Other North Potomac Topics
