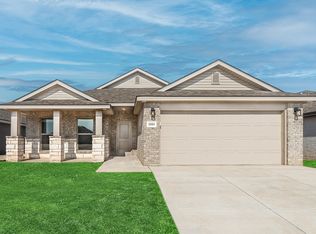
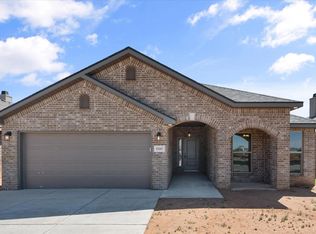
Home isn't just where you live. It's where life happens. The place where friends gather around the kitchen island long after dinner is over. Where movie nights happen by the fireplace. Where quiet mornings begin with coffee on the covered patio and evenings end in a backyard made for slowing down. This Bell Farms home was designed for exactly that. With over 1,700 square feet of thoughtfully designed living space, the open floor plan creates an effortless flow between the kitchen, dining, and living areas — making everyday life feel just a little easier. Rich cabinetry, granite countertops, soaring ceilings, and an oversized island bring warmth and character to the heart of the home. Tucked away from the secondary bedrooms, the private primary suite offers a peaceful retreat complete with dual vanities, a soaking tub, separate shower, and a spacious walk-in closet. Two additional bedrooms provide flexibility for family, guests, or the perfect home office. Step outside to a covered patio overlooking a fully fenced backyard with plenty of room to play, entertain, or simply enjoy a quiet West Texas evening. The storage building stays, giving you even more space for hobbies, tools, or seasonal storage. Located in the highly desirable Bell Farms community and zoned to Cooper ISD, this 3-bedroom, 2-bath home offers the perfect balance of comfort, style, and functionality — all for $240,000. Some homes simply check the boxes. This one tells a story. Maybe it's time to start writing yours.
3 days
|
134
|
7
|
Likely to sell faster than
Zillow last checked:
Listing updated:
Listed by:
Mariah ClarkTREC #0736828806-696-7500,
BK Real Estate
Source: LBMLS,MLS#: 202609449
Loading...
Facts & features
Interior
Bedrooms & bathrooms
Bedrooms: 3
Bathrooms: 2
Full bathrooms: 2
Heating
Central
Cooling
Ceiling Fan(s), Central Air
Appliances
Included: Electric Oven, Microwave
Laundry: In Unit, Laundry Room
Features
Entrance Foyer, Granite Counters, Kitchen Island, Open Floorplan, Pantry, Walk-In Closet(s)
Flooring: Carpet, Tile
Windows: Blinds
Has basement: No
Number of fireplaces: 1
Fireplace features: Living Room
Common walls with other units/homes: No One Above,No One Below
Interior area
Total structure area: 1,712
Total interior livable area: 1,712 sqft
Finished area above ground: 1,712
Property
Parking
Total spaces: 2
Parking features: Attached, Driveway, Garage
Attached garage spaces: 2
Has uncovered spaces: Yes
Features
Patio & porch: Covered, Front Porch, Patio
Exterior features: Private Yard, Storage
Fencing: Wood
Lot
Size: 5,662 Square Feet
Features: Back Yard, Front Yard
Details
Additional structures: Shed(s)
Parcel number: R329286
Construction
Type & style
Home type: SingleFamily
Property subtype: Single Family Residence, Residential
Attached to another structure: Yes
Materials
Brick, Concrete
Foundation: Slab
Roof: Composition
Condition
New construction: No
Year built: 2017
Utilities & green energy
Sewer: Public Sewer
Water: Public
Utilities for property: Electricity Connected, Natural Gas Connected, Sewer Connected, Water Connected
Community & HOA
Community
Features: Park, Playground, Sidewalks, Street Lights
Explore the cost of this home by adjusting the details. Changes won't be saved.
Principal & interest
$1,547
Mortgage insurance
$0
Property taxes
$170
Home insurance
$105
HOA fees
$0
Utilities
Not included
All calculations are estimates and provided by Zillow, Inc. for informational purposes only. Actual amounts may vary.
HOA fees may include property taxes on listings classified as Co-Ops. Contact the listing agent and/or owner for fee details.
Mortgage interest rates are dependent on a number of factors, including credit score, down payment, and repayment length. Interest rate data provided by Zillow Group Marketplace, Inc. as of 1/1/1970 from various mortgage lenders with which we have lead or other similar arrangements; the Estimated Payment is an average of those rates.
See how much you could borrow to make a competitive offer.