Hello, hello!!! Welcome to 13601 William Beanes Rd, this property sits on a 2+ acre lot that feels like a natural park, complete with a private gated entrance and a view of dense woods in the backyard. If you love nature and value privacy, this is your perfect living space. Commuters will be pleased to know that Joint Base Andrews is just 15 minutes away, and Washington, D.C., can be reached in just 20 minutes. This impressive estate boasts a luxurious complete owner's suite with a spacious floor plan, sitting room, and fireplace. The warm and inviting kitchen will delight any chef, and the large windows throughout the kitchen and sunroom provide unobstructed views of the lush landscape surrounding the property. The beautifully finished basement can be used as a screening room/theater or a separate living space or apartment. It features a fully equipped smaller kitchen, finished tile, laminate flooring, and a carpeted bedroom. Experience the fullness of historic Upper Marlboro, just a short bike ride away from your hidden gem! This property is being offered for sale by motivated sellers. ******Please note that the photos provided are for representative purposes only. ******The property is being sold as-is and is priced competitively to sell quickly. We recommend scheduling a showing as soon as possible, as this property is unlikely to be available for long.
Sold for $875,000
Zillow last checked:
Listing updated:
Bought with:
Dave Smith, 0225068234
Coldwell Banker Elite
Mrs. Patty A Smith, 5015634
Coldwell Banker Realty
Source: Bright MLS,MLS#: MDPG2068162
Price history
| Date | Event | Price |
|---|---|---|
| 5/10/2024 | Sold | $875,000-7.9%$131/sqft |
Source:  Bright MLS #MDPG2068162 Report a problem Bright MLS #MDPG2068162 Report a problem | ||
| 4/9/2024 | Contingent | $950,000$143/sqft |
Source: Bright MLS #MDPG2068162 Report a problem | ||
| 4/8/2024 | Listed for sale | $950,000$143/sqft |
Source: Bright MLS #MDPG2068162 Report a problem | ||
| 4/7/2024 | Contingent | $950,000$143/sqft |
Source: Bright MLS #MDPG2068162 Report a problem | ||
| 3/21/2024 | Listed for sale | $950,000-2.6%$143/sqft |
Source: Bright MLS #MDPG2068162 Report a problem | ||
| 2/27/2024 | Contingent | $975,000$146/sqft |
Source: Bright MLS #MDPG2068162 Report a problem | ||
| 2/8/2024 | Listed for sale | $975,000$146/sqft |
Source: Bright MLS #MDPG2068162 Report a problem | ||
| 10/16/2023 | Listing removed | -- |
Source: Bright MLS #MDPG2068162 Report a problem | ||
| 9/28/2023 | Pending sale | $975,000$146/sqft |
Source: Bright MLS #MDPG2068162 Report a problem | ||
| 9/18/2023 | Listing removed | -- |
Source: Bright MLS #MDPG2068162 Report a problem | ||
| 7/30/2023 | Listed for sale | $975,000$146/sqft |
Source: Bright MLS #MDPG2068162 Report a problem | ||
| 2/24/2023 | Listing removed | $975,000$146/sqft |
Source: Bright MLS #MDPG2068162 Report a problem | ||
| 2/8/2023 | Listed for sale | $975,000+41.3%$146/sqft |
Source: Bright MLS #MDPG2068162 Report a problem | ||
| 8/12/2020 | Sold | $690,000$104/sqft |
Source: Public Record Report a problem | ||
| 5/25/2020 | Sold | $690,000-2.7%$104/sqft |
Source: Agent Provided Report a problem | ||
| 4/20/2020 | Listed for sale | $709,500$106/sqft |
Source: Fairfax Realty of Tysons #MDPG557974 Report a problem | ||
| 3/8/2020 | Listing removed | $709,500$106/sqft |
Source: Fairfax Realty of Tysons #MDPG557974 Report a problem | ||
| 1/31/2020 | Listed for sale | $709,500$106/sqft |
Source: Fairfax Realty of Tysons #MDPG557974 Report a problem | ||
| 11/19/2019 | Listing removed | $709,500$106/sqft |
Source: Fairfax Realty of Tysons #MDPG531152 Report a problem | ||
| 10/29/2019 | Pending sale | $709,500$106/sqft |
Source: Fairfax Realty of Tysons #MDPG531152 Report a problem | ||
| 10/29/2019 | Listed for sale | $709,500$106/sqft |
Source: Fairfax Realty of Tysons #MDPG531152 Report a problem | ||
| 9/23/2019 | Pending sale | $709,500$106/sqft |
Source: Fairfax Realty of Tysons #MDPG531152 Report a problem | ||
| 8/5/2019 | Price change | $709,500-2.1%$106/sqft |
Source: Fairfax Realty of Tysons #MDPG531152 Report a problem | ||
| 7/13/2019 | Price change | $724,500-2%$109/sqft |
Source: Fairfax Realty of Tysons #MDPG531152 Report a problem | ||
| 6/8/2019 | Listed for sale | $739,000+32%$111/sqft |
Source: Fairfax Realty of Tysons #MDPG531152 Report a problem | ||
| 4/3/2018 | Listing removed | $3,800$1/sqft |
Source: Owner Report a problem | ||
| 3/5/2018 | Listed for rent | $3,800$1/sqft |
Source: Owner Report a problem | ||
| 6/13/2012 | Sold | $560,000+618.9%$84/sqft |
Source: Public Record Report a problem | ||
| 11/1/2000 | Sold | $77,900$12/sqft |
Source: Public Record Report a problem | ||
Nearby homes
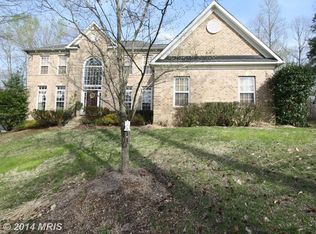
- $762,2004 bd4 ba3.9k sqft13507 William Beanes Rd, Upper Marlboro, MD 20772Off Market
- $961,700-- bd6 ba5k sqft13505 William Beanes Rd, Upper Marlboro, MD 20772Off Market
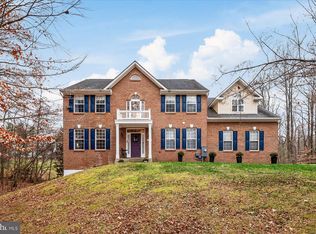
- $835,0005 bd5 ba4.6k sqft13603 William Beanes Rd, Upper Marlboro, MD 20772Sold
- $955,5005 bd5 ba7.3k sqft13501 William Beanes Rd, Upper Marlboro, MD 20772Off Market
Get a cash offer in 3 minutes
Find out how much your home could sell for in as little as 3 minutes with a no-obligation cash offer.
Estimated market value
$912,800
