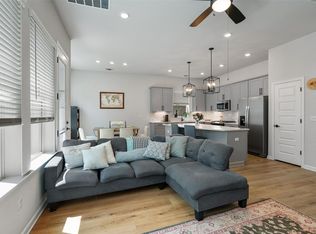
78717 Gem ! This meticulously maintained, nearly-new home (just 3.7 years young) is designed to impress with its contemporary flair, open layout, and thoughtful upgrades that elevate everyday living. Move-in Ready, comes with Frig, washer and dryer. Step into the heart of the home—a chef’s kitchen that boasts sleek quartz countertops, a large center island, stainless appliances and an abundance of cabinets. The kitchen flows effortlessly into the living room, creating the perfect space for hosting friends or enjoying cozy nights in. Throughout the home, large windows bring in natural light, luxury vinyl plank flooring adds both durability and style, while upgraded lighting fixtures provide a warm and inviting glow. The primary suite is a true retreat, featuring a spa-like bathroom with a stunning oversized shower and separate tub. This smart home has Energy STAR qualified appliances, smart thermostats, app-enabled garage access, video doorbell, google fiber/high speed internet and a built-in pest control system integrated into designated walls. Outdoors, you’ll find a back patio perfect for morning coffee or evening relaxation, all while enjoying the privacy of no rear neighbors. Located in the highly sought after Round Rock ISD, this home is nestled in a gated community, with resort style amenities including a sparkling pool, BBQ grill area, outdoor fireplaces, a dog park, bocce ball pit and the relaxing Central Park. Conveniently located just minutes from metro bus and rail access, shopping, restaurants, mall, parks, hospitals, high tech corridor and easy access to Highway 183 & 45, your commute will be a breeze. Don’t miss the chance to make this exceptional home yours, schedule your showing today !
13 days
|
343
|
16
|
Zillow last checked:
Listing updated:
Listed by:
Rosalia Chiu(512) 575-3644,
Compass RE Texas, LLC(512) 575-3644
Source: Unlock MLS,MLS#: 1719908
Loading...
Facts & features
Interior
Bedrooms & bathrooms
Bedrooms: 3
Bathrooms: 3
Full bathrooms: 2
1/2 bathrooms: 1
Primary bedroom
Features: Ceiling Fan(s), Quartz Counters, Double Vanity, Full Bath, Recessed Lighting, Separate Shower, Soaking Tub, Walk-In Closet(s), Walk-in Shower
Level: Upper
Bedroom
Features: Recessed Lighting, Walk-In Closet(s)
Level: Upper
Bedroom
Features: Recessed Lighting, Walk-In Closet(s)
Level: Upper
Foyer
Features: Recessed Lighting
Level: Main
Kitchen
Features: Kitchn - Breakfast Area, Breakfast Bar, Kitchen Island, Quartz Counters, Dining Area, High Ceilings, Open to Family Room, Pantry, Plumbed for Icemaker, Recessed Lighting, Smart Home
Level: Main
Laundry
Features: Electric Dryer Hookup, Washer Hookup
Level: Upper
Living room
Features: Ceiling Fan(s), High Ceilings, Recessed Lighting, Wired for Data
Level: Main
Heating
Central, Natural Gas
Cooling
Ceiling Fan(s), Central Air, Electric, Zoned
Appliances
Included: Dishwasher, Disposal, Dryer, ENERGY STAR Qualified Appliances, ENERGY STAR Qualified Dishwasher, Exhaust Fan, Microwave, Plumbed For Ice Maker, Free-Standing Gas Range, Refrigerator, Self Cleaning Oven, Stainless Steel Appliance(s), Vented Exhaust Fan, Washer, Gas Water Heater, Tankless Water Heater
Features
Breakfast Bar, Built-in Features, Ceiling Fan(s), High Ceilings, Quartz Counters, Double Vanity, Electric Dryer Hookup, Eat-in Kitchen, Entrance Foyer, High Speed Internet, In-Law Floorplan, Kitchen Island, Multiple Dining Areas, Multiple Living Areas, Open Floorplan, Pantry, Recessed Lighting, Smart Home, Smart Thermostat, Storage, Walk-In Closet(s), Washer Hookup, Wired for Data
Parking features: Attached, Direct Access, Door-Single, Garage, Garage Door Opener, Garage Faces Front
Attached garage spaces: 2
Accessibility
Accessibility features: None
Features
Levels: Two
Stories: 2
Patio & porch: Covered, Front Porch, Rear Porch
Exterior features: Gutters Partial, Lighting, Pest Tubes in Walls, Private Yard
Pool features: None
Fencing: Fenced, Privacy, Wood
Has view: Yes
View description: Neighborhood
Waterfront features: None
Lot
Size: 9,583 Square Feet
Dimensions: 42 x 75
Features: Back Yard, Level, Near Public Transit, Private Maintained Road, Trees-Small (Under 20 Ft)
Details
Additional structures: None
Parcel number: R578661
Special conditions: Standard
Construction
Type & style
Home type: SingleFamily
Property subtype: Single Family Residence
Materials
Foundation: Slab
Roof: Composition
Condition
Resale
New construction: No
Year built: 2022
Details
Builder name: David Weekly
Utilities & green energy
Sewer: Public Sewer
Water: Public
Utilities for property: Cable Available, Electricity Connected, Internet-Fiber, Natural Gas Connected, Phone Available, Sewer Connected, Underground Utilities, Water Connected
Community & HOA
Community
Features: BBQ Pit/Grill, Cluster Mailbox, Common Grounds, Controlled Access, Curbs, Dog Park, Gated, Google Fiber, High Speed Internet, Lock and Leave, Park, Playground, Pool, Sidewalks, Street Lights
Subdivision: Presidio Condo
HOA
Has HOA: Yes
Services included: Common Area Maintenance, Maintenance Grounds
Explore the cost of this home by adjusting the details. Changes won't be saved.
Principal & interest
$1,547
Mortgage insurance
$0
Property taxes
$170
Home insurance
$105
HOA fees
$0
Utilities
Not included
All calculations are estimates and provided by Zillow, Inc. for informational purposes only. Actual amounts may vary.
HOA fees may include property taxes on listings classified as Co-Ops. Contact the listing agent and/or owner for fee details.
Mortgage interest rates are dependent on a number of factors, including credit score, down payment, and repayment length. Interest rate data provided by Zillow Group Marketplace, Inc. as of 1/1/1970 from various mortgage lenders with which we have lead or other similar arrangements; the Estimated Payment is an average of those rates.
See how much you could borrow to make a competitive offer.