Welcome to the epitome of luxurious living in Huntersville! If you've been searching for the perfect turnkey home that offers exceptional value, look no further – this property is an absolute gem! Prepare to be amazed as this 5 bedroom, 3 bathroom residence has undergone a complete renovation, leaving no detail untouched. Stunningly updated kitchen, flooring & custom paint that exude modern elegance & style. Step outside & be enchanted by the expansive yard, providing ample space for unforgettable entertaining experiences. Brace yourself for an array of first-class amenities that rival those of exclusive resorts. Bask in the sun by the pool or indulge in the exclusive privileges of the clubhouse. From the spacious layout to the meticulous updates, it truly has everything you could possibly desire & more. Don't miss this extraordinary opportunity to call this dream residence your own. Prepare to be captivated & welcome home to a life of unparalleled luxury & sophistication!
Closed
Street View
$530,000
13602 Alston Forest Dr, Huntersville, NC 28078
5beds
3,339sqft
Single Family Residence
Built in 2003
0.25 Acres Lot
$584,800 Zestimate®
$159/sqft
$3,392 Estimated rent
Home value
$584,800
$556,000 - $614,000
$3,392/mo
Zestimate® history
Owner options
List your home for rent
$3,392/mo
Rent Zestimate®
Find your next renter with Zillow Rental Manager. Plus, with online applications, you can quickly screen prospective tenants – for free.
$3,392/mo
Rent Zestimate®
Refinance and save
$3,359/mo
Est. payment
Refinancing to a lower rate could help reduce your monthly payments and save thousands over the life of the loan.
$3,359/mo
Est. payment
Explore your selling options
Work with a Zillow partner agent
Leverage their expertise and Zillow's premium Showcase listings to get your home seen by more buyers.
Get startedList with your own agent
Get your home in front of millions of buyers by listing it on Zillow.
Learn how to do itSell it yourself
Take full control of how buyers see your home on Zillow by listing For Sale by Owner (FSBO).
List your homeWhat's special
Turnkey homeModern eleganceStunningly updated kitchenCustom paintSpacious layoutExpansive yard
Zillow last checked:
Listing updated:
Listed by:
Matthew Means matthew.means@compass.com,
COMPASS
Bought with:
Zack Bonczek
Keller Williams Lake Norman
Source: Canopy MLS as distributed by MLS GRID,MLS#: 4052603
Facts & features
Interior
Bedrooms & bathrooms
- Bedrooms: 5
- Bathrooms: 3
- Full bathrooms: 3
- Main level bedrooms: 2
Primary bedroom
- Level: Main
Primary bedroom
- Level: Main
Bedroom s
- Level: Upper
Bedroom s
- Level: Upper
Bathroom full
- Level: Main
Bathroom full
- Level: Upper
Bathroom full
- Level: Main
Bathroom full
- Level: Upper
Bonus room
- Level: Upper
Bonus room
- Level: Upper
Breakfast
- Level: Main
Breakfast
- Level: Main
Den
- Level: Main
Den
- Level: Main
Dining room
- Level: Main
Dining room
- Level: Main
Great room
- Level: Main
Great room
- Level: Main
Kitchen
- Level: Main
Kitchen
- Level: Main
Recreation room
- Level: Upper
Recreation room
- Level: Upper
Heating
- Forced Air, Natural Gas
Cooling
- Ceiling Fan(s), Central Air
Appliances
- Included: Dishwasher, Disposal, Electric Oven, Electric Range, Exhaust Fan, Gas Water Heater, Microwave, Plumbed For Ice Maker, Self Cleaning Oven
- Laundry: Electric Dryer Hookup, Utility Room, Upper Level
Features
- Has basement: No
Interior area
- Total structure area: 3,339
- Total interior livable area: 3,339 sqft
- Finished area above ground: 3,339
- Finished area below ground: 0
Property
Parking
- Parking features: Attached Garage, Garage on Main Level
- Has attached garage: Yes
Features
- Levels: Two
- Stories: 2
- Patio & porch: Deck
Lot
- Size: 0.25 Acres
Details
- Parcel number: 01505167
- Zoning: RES
- Special conditions: Standard
Construction
Type & style
- Home type: SingleFamily
- Property subtype: Single Family Residence
Materials
- Vinyl
- Foundation: Slab
Condition
- New construction: No
- Year built: 2003
Utilities & green energy
- Sewer: Public Sewer
- Water: City
Community & HOA
Community
- Subdivision: Carrington Ridge
HOA
- Has HOA: Yes
- HOA fee: $159 quarterly
- HOA name: Evergreen Lifestyles Mgmt
- HOA phone: 877-221-6919
Location
- Region: Huntersville
Financial & listing details
- Price per square foot: $159/sqft
- Tax assessed value: $473,000
- Annual tax amount: $3,872
- Date on market: 7/29/2023
- Cumulative days on market: 1 day
- Listing terms: Cash,Conventional
- Road surface type: Concrete
Price history
| Date | Event | Price |
|---|---|---|
| 8/11/2023 | Sold | $530,000+2.9%$159/sqft |
Source:  Canopy MLS as distributed by MLS GRID #4052603 Report a problem Canopy MLS as distributed by MLS GRID #4052603 Report a problem | ||
| 7/29/2023 | Listed for sale | $515,000+33.8%$154/sqft |
Source: Canopy MLS as distributed by MLS GRID #CAR4052603 Report a problem | ||
| 7/23/2021 | Sold | $385,000+63.8%$115/sqft |
Source: Public Record Report a problem | ||
| 1/30/2004 | Sold | $235,000$70/sqft |
Source: Public Record Report a problem | ||
Public tax history
| Year | Property taxes | Tax assessment |
|---|---|---|
| 2025 | $3,872 +1.4% | $508,700 |
| 2024 | $3,818 +16.8% | $508,700 +7.5% |
| 2023 | $3,269 +23.2% | $473,000 +63% |
| 2022 | $2,652 +0.6% | $290,200 |
| 2021 | $2,635 +1% | $290,200 |
| 2020 | $2,610 +0.2% | $290,200 |
| 2019 | $2,604 -12.3% | $290,200 +14.5% |
| 2018 | $2,970 +1.3% | $253,400 |
| 2017 | $2,932 | $253,400 |
| 2016 | $2,932 | $253,400 |
| 2015 | $2,932 +0.2% | $253,400 |
| 2014 | $2,927 | -- |
| 2013 | -- | $253,400 |
| 2012 | -- | $253,400 |
| 2011 | -- | $253,400 +12.7% |
| 2010 | -- | $224,900 |
| 2009 | -- | $224,900 |
| 2008 | -- | $224,900 |
| 2007 | -- | $224,900 |
| 2006 | -- | $224,900 |
| 2005 | -- | $224,900 |
| 2004 | -- | -- |
Find assessor info on the county website
Neighborhood: 28078
Nearby homes
- $489,4004 bd2 ba2.9k sqft13616 Alston Forest Dr, Huntersville, NC 28078Off Market
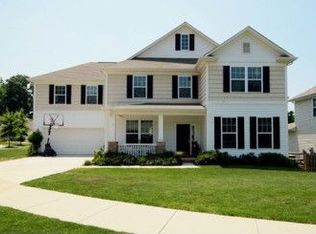
- $490,7245 bd4 ba3.5k sqft13520 Alston Forest Dr, Huntersville, NC 28078Sold
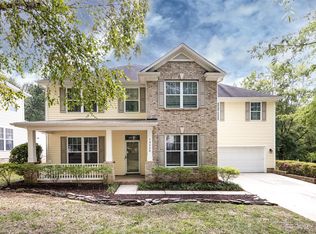
- $516,9005 bd4 ba3.7k sqft13648 Alston Forest Dr, Huntersville, NC 28078Off Market

- $521,3004 bd3 ba3.3k sqft13632 Alston Forest Dr, Huntersville, NC 28078Off Market
- $545,0005 bd3 ba3.5k sqft13510 Alston Forest Dr, Huntersville, NC 28078Sold
- $497,1004 bd2 ba2.2k sqft13635 Alston Forest Drive, Huntersville, NC 28078Off Market
- $565,8005 bd3 ba3.6k sqft13302 Brenthaven Park Dr, Huntersville, NC 28078Off Market
- $567,2006 bd3 ba3.4k sqft13301 Brenthaven Park Dr, Huntersville, NC 28078Off Market
Nearby schools
GreatSchools rating
- 6/10Barnette ElementaryGrades: PK-5Distance: 0.5 mi
- 7/10Francis Bradley MiddleGrades: 6-8Distance: 0.5 mi
- 5/10Hopewell HighGrades: 9-12Distance: 1.5 mi
Schools provided by the listing agent
- Elementary: Barnette
- Middle: Francis Bradley
- High: Hopewell
Source: Canopy MLS as distributed by MLS GRID. This data may not be complete. We recommend contacting the local school district to confirm school assignments for this home.
Get a cash offer in 3 minutes
Find out how much your home could sell for in as little as 3 minutes with a no-obligation cash offer.
Estimated market value
$584,800
Get a cash offer in 3 minutes
Find out how much your home could sell for in as little as 3 minutes with a no-obligation cash offer.
Estimated market value
$584,800
- North Carolina
- Mecklenburg County
- Huntersville
- 28078
- 13602 Alston Forest Dr
Nearby cities
Nearby zip codes
Other Huntersville Topics
