<b> Spanning 2800 square feet, it is one of the largest of the Sam Roger’s Estate Series single-story homes with HURRICANE IMPACT WINDOWS AND DOORS, and WOW, what a location! </b> Situated on the Preserve, near the Community Center, this home also boasts a view of the pond, with a northern sun exposure in the backyard, providing sunlight throughout the day on the pool area and shade under the lanai for those hot summer days! <p> <p> Upon arriving at this Executive Home, you'll immediately notice the upgraded Craftsman elevation and the impressive front-entry porch, setting it apart from the rest. Inside, your eyes will be drawn to the soaring 13-foot ceilings throughout the living area, with its massive custom built ceiling rafters, is the focal point and epitome of open-concept living. The upgraded chef's kitchen features a built-in wall oven and microwave, glass cooktop range, beautiful cabinetry with coordinating stone backsplash, and quartz counter and island tops. With the addition of the expansive Dining Area, you have the perfect setup for exceptional entertaining. <p> <p> The Large Owner's Suite offers a tray ceiling with a pocket door leading to a luxurious en-suite bathroom, complete with a floor-to-ceiling tiled shower with frameless glass doors and a large soaking tub for relaxation. Behind the pocket door, you'll find an expansive walk-in closet, completing this perfect retreat. The remaining two bedrooms both feature separate bathrooms, strategically placed in opposite corners of the home to ensure privacy for all. An optional den/office/flex space off the pool door entryway, with French Double Doors, is ideal for remote work, a movie room, or your personal sanctuary. <p> <p> Step outside the 12’ sliding glass doors onto the expansive covered lanai, and enter a world of resort-style living and entertaining. A <b> CUSTOM HEATED, SALTWATER POOL with a spa </b> for all-day relaxation offering a view of Florida nature at its finest. The entire outside screened lanai area features pavers that blend beautifully with the rest of the home. <p> <p> If that's not enough, consider the 3-car garage, perfect for housing cars, a golf cart, and a workshop. With Wellen Park within close proximity, you'll surely want to take your golf cart to all that Downtown Wellen Park offers, including numerous dining, entertainment, and shopping options. <p> <p> With a Clubhouse and full time Activities Director, an oversized resort style pool, an Event Center, Pickleball Courts, 24-hour Fitness Center, Tennis Courts, a Basketball Court, a Playground, and locker rooms with steam rooms and saunas, Gran Paradiso is arguably one of the most largest and sought after Master Planned Community within Wellen Park. <p> <p> This home provides the perfect opportunity to infuse your own personal decorating style, making it uniquely yours. For those familiar with Wellen Park real estate, you know that Estate Homes of this quality rarely come on the market. You’ve watched, waited, and hoped for your chance to own a piece of Florida paradise. We believe that moment has finally arrived!
Sold for $835,000
$835,000
13602 BRILLIANTE DRIVE, VENICE, FL 34293
3beds
2,796sqft
Single Family Residence
Built in 2020
10,060 Square Feet Lot
$834,000 Zestimate®
$299/sqft
$5,036 Estimated rent
Home value
$834,000
$776,000 - $892,000
$5,036/mo
Zestimate® history
Owner options
List your home for rent
$5,036/mo
Rent Zestimate®
Find your next renter with Zillow Rental Manager. Plus, with online applications, you can quickly screen prospective tenants – for free.
$5,036/mo
Rent Zestimate®
Refinance and save
$5,736/mo
Est. payment
Refinancing to a lower rate could help reduce your monthly payments and save thousands over the life of the loan.
$5,736/mo
Est. payment
Explore your selling options
Work with a Zillow partner agent
Leverage their expertise and Zillow's premium Showcase listings to get your home seen by more buyers.
Get startedList with your own agent
Get your home in front of millions of buyers by listing it on Zillow.
Learn how to do itSell it yourself
Take full control of how buyers see your home on Zillow by listing For Sale by Owner (FSBO).
List your homeWhat's special
Zillow last checked:
Listing updated:
Listed by:
Lorrie Miller 941-221-2601,
EXP REALTY LLC 888-883-8509
Bought with:
Isabella Shambora, 3615718
GULF SHORES REALTY
Source: Stellar MLS,MLS#: N6131660 Originating MLS: Sarasota - Manatee
Originating MLS: Sarasota - Manatee
Facts & features
Interior
Bedrooms & bathrooms
- Bedrooms: 3
- Bathrooms: 3
- Full bathrooms: 3
Rooms
- Room types: Bonus Room, Utility Room
Primary bedroom
- Features: Ceiling Fan(s), En Suite Bathroom, Walk-In Closet(s)
- Level: First
- Dimensions: 19x13
Bedroom 2
- Features: Ceiling Fan(s), Walk-In Closet(s)
- Level: First
- Dimensions: 11x14
Bedroom 3
- Features: Ceiling Fan(s), Walk-In Closet(s)
- Level: First
- Dimensions: 11x14
Primary bathroom
- Features: Built-In Shelving, Built-In Shower Bench, En Suite Bathroom, Garden Bath, Granite Counters, Split Vanities, Tub with Separate Shower Stall, Water Closet/Priv Toilet
- Level: First
- Dimensions: 15x13
Bathroom 2
- Features: Granite Counters, Tub With Shower
- Level: First
- Dimensions: 8x5
Bathroom 3
- Features: Granite Counters, Shower No Tub
- Level: First
- Dimensions: 5x6
Balcony porch lanai
- Features: Ceiling Fan(s)
- Level: First
- Dimensions: 10x16
Balcony porch lanai
- Features: Ceiling Fan(s)
- Level: First
- Dimensions: 29x13
Dinette
- Level: First
- Dimensions: 16x12
Dining room
- Level: First
- Dimensions: 13x12
Foyer
- Level: First
- Dimensions: 11x7
Kitchen
- Features: Breakfast Bar, Kitchen Island, Stone Counters, Pantry
- Level: First
- Dimensions: 14x18
Laundry
- Level: First
- Dimensions: 7x7
Living room
- Features: Ceiling Fan(s)
- Level: First
- Dimensions: 19x23
Media room
- Features: Ceiling Fan(s)
- Level: First
- Dimensions: 17x17
Heating
- Central, Electric
Cooling
- Central Air, Humidity Control
Appliances
- Included: Oven, Cooktop, Dishwasher, Disposal, Dryer, Electric Water Heater, Microwave, Refrigerator, Washer
- Laundry: Inside, Laundry Room
Features
- Ceiling Fan(s), Crown Molding, Eating Space In Kitchen, High Ceilings, In Wall Pest System, Kitchen/Family Room Combo, Living Room/Dining Room Combo, Open Floorplan, Pest Guard System, Solid Wood Cabinets, Split Bedroom, Stone Counters, Thermostat, Tray Ceiling(s), Vaulted Ceiling(s), Walk-In Closet(s)
- Flooring: Carpet, Porcelain Tile, Tile
- Doors: Sliding Doors
- Windows: Storm Window(s), Shutters, Window Treatments, Hurricane Shutters/Windows
- Has fireplace: No
Interior area
- Total structure area: 4,067
- Total interior livable area: 2,796 sqft
Property
Parking
- Total spaces: 3
- Parking features: Driveway, Garage Door Opener
- Attached garage spaces: 3
- Has uncovered spaces: Yes
- Details: Garage Dimensions: 30x21
Features
- Levels: One
- Stories: 1
- Patio & porch: Screened
- Exterior features: Irrigation System, Rain Gutters, Sidewalk
- Has private pool: Yes
- Pool features: Gunite, Heated, In Ground, Lighting, Salt Water, Screen Enclosure
- Has spa: Yes
- Spa features: Heated, In Ground
- Has view: Yes
- View description: Trees/Woods, Water, Pond
- Has water view: Yes
- Water view: Water,Pond
Lot
- Size: 10,060 Square Feet
- Features: Landscaped, Level, Sidewalk, Above Flood Plain
- Residential vegetation: Mature Landscaping, Trees/Landscaped
Details
- Parcel number: 0780020140
- Zoning: V
- Special conditions: None
Construction
Type & style
- Home type: SingleFamily
- Architectural style: Florida,Mediterranean
- Property subtype: Single Family Residence
Materials
- Block, Cement Siding, Stucco
- Foundation: Slab
- Roof: Tile
Condition
- New construction: No
- Year built: 2020
Details
- Builder model: Napoli I
- Builder name: Sam Rogers
Utilities & green energy
- Sewer: Public Sewer
- Water: Public
- Utilities for property: Cable Connected, Electricity Connected, Public, Sewer Connected, Water Connected
Green energy
- Indoor air quality: HVAC UV/Elec. Filtration
- Water conservation: Drip Irrigation, Irrig. System-Rainwater from Ponds, Fl. Friendly/Native Landscape
Community & HOA
Community
- Features: Deed Restrictions, Fitness Center, Gated Community - Guard, Golf Carts OK, Playground, Pool, Sidewalks
- Security: Fire Alarm, Gated Community, Security System Owned
- Pet fee: $0 monthly
- Subdivision: GRAN PARADISO PH 1
HOA
- Has HOA: Yes
- Amenities included: Basketball Court, Clubhouse, Fitness Center, Gated, Pickleball Court(s), Playground, Pool, Recreation Facilities, Sauna, Security, Spa/Hot Tub, Tennis Court(s), Trail(s)
- Services included: Common Area Taxes, Community Pool, Recreational Facilities, Security
- HOA fee: $320 monthly
- HOA name: Gran Paradiso POA / KW Property Management
Location
- Region: Venice
Financial & listing details
- Price per square foot: $299/sqft
- Tax assessed value: $718,700
- Annual tax amount: $9,901
- Date on market: 3/24/2024
- Cumulative days on market: 234 days
- Listing terms: Cash,Conventional,VA Loan
- Ownership: Fee Simple
- Total actual rent: 0
- Electric utility on property: Yes
- Road surface type: Paved
Price history
| Date | Event | Price |
|---|---|---|
| 12/4/2024 | Sold | $835,000-7.1%$299/sqft |
Source:  Stellar MLS #N6131660 Report a problem Stellar MLS #N6131660 Report a problem | ||
| 9/5/2024 | Price change | $899,000-3.2%$322/sqft |
Source: Stellar MLS #N6131660 Report a problem | ||
| 8/27/2024 | Price change | $929,000-2.1%$332/sqft |
Source: Stellar MLS #N6131660 Report a problem | ||
| 6/5/2024 | Price change | $949,000-5%$339/sqft |
Source: Stellar MLS #N6131660 Report a problem | ||
| 3/24/2024 | Listed for sale | $999,000+57.5%$357/sqft |
Source: Stellar MLS #N6131660 Report a problem | ||
| 2/13/2020 | Sold | $634,179$227/sqft |
Source: Public Record Report a problem | ||
Public tax history
| Year | Property taxes | Tax assessment |
|---|---|---|
| 2025 | $13,520 +34.9% | $718,700 +36.9% |
| 2024 | $10,026 +1.3% | $525,048 +3% |
| 2023 | $9,902 +3.7% | $509,755 +3% |
| 2022 | $9,546 +3.3% | $494,908 +3% |
| 2021 | $9,237 +190.8% | $480,493 +551.1% |
| 2020 | $3,176 +7.2% | $73,800 -4% |
| 2019 | $2,962 | $76,900 +8.5% |
| 2018 | $2,962 +2.9% | $70,900 -3% |
| 2017 | $2,877 +0.3% | $73,100 |
| 2016 | $2,868 +0% | $73,100 +4.9% |
| 2015 | $2,867 0% | $69,700 +22.3% |
| 2014 | $2,868 +126.6% | $57,000 |
| 2013 | $1,265 +1.5% | $57,000 -5% |
| 2012 | $1,247 -70.1% | $60,000 -10.7% |
| 2011 | $4,164 -1.8% | $67,200 -13.3% |
| 2010 | $4,241 -13.2% | $77,500 -42.4% |
| 2009 | $4,883 | $134,600 -6.1% |
| 2008 | $4,883 | $143,300 |
Find assessor info on the county website
Neighborhood: 34293
Nearby homes
- $602,8003 bd2 ba2.2k sqft13616 Brilliante Dr, Venice, FL 34293Off Market
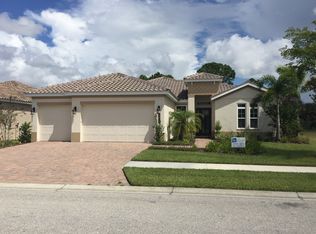
- $818,6004 bd3 ba2.6k sqft13588 Brilliante Dr, Venice, FL 34293Off Market
- $607,9003 bd2 ba2.3k sqft13630 Brilliante Dr, Venice, FL 34293Off Market

- $985,0004 bd3 ba2.8k sqft13574 Brilliante Dr, Venice, FL 34293Sold
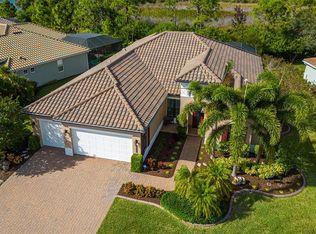
- $891,0003 bd3 ba2.7k sqft13617 Brilliante Dr, Venice, FL 34293Off Market
- $902,0003 bd3 ba2.8k sqft13631 Brilliante Dr, Venice, FL 34293Off Market
- $837,5003 bd2 ba2.2k sqft13603 Brilliante Dr, Venice, FL 34293Sold
- $696,9003 bd2 ba2.6k sqft13645 Brilliante Dr, Venice, FL 34293Off Market
Nearby schools
GreatSchools rating
- 9/10Taylor Ranch Elementary SchoolGrades: PK-5Distance: 1 mi
- 7/10Venice Middle SchoolGrades: 6-8Distance: 1.7 mi
- 7/10Venice Senior High SchoolGrades: 9-12Distance: 6.5 mi
Schools provided by the listing agent
- Elementary: Taylor Ranch Elementary
- Middle: Venice Area Middle
- High: Venice Senior High
Source: Stellar MLS. This data may not be complete. We recommend contacting the local school district to confirm school assignments for this home.
Get a cash offer in 3 minutes
Find out how much your home could sell for in as little as 3 minutes with a no-obligation cash offer.
Estimated market value
$834,000
Get a cash offer in 3 minutes
Find out how much your home could sell for in as little as 3 minutes with a no-obligation cash offer.
Estimated market value
$834,000
- Florida
- Sarasota County
- Venice
- 34293
- 13602 BRILLIANTE DRIVE
Nearby cities
Nearby neighborhoods
Nearby zip codes
Other Venice Topics
