Step into an inviting 3-bedroom, 2-bathroom family home located in the North Nacogdoches Subdivision. This charming 1628 SF property boasts not only comfortable living space, but stands comfortably on a generous .16 acre corner lot. As you approach the home, you'll appreciate the convenience of a front entry 2-car carport that protects your vehicles from the elements and offers easy access to your front door. Inside, you're greeted by versatile wood look laminate and tile flooring that flows throughout the entire home. A perfect blend of durability and style; this flooring is built to handle the hustle and bustle of everyday life while still adding a stylish touch to your home's aesthetics. The heart of the home is undoubtedly the spacious eat-in kitchen, waiting to be filled with delicious aromas and heartwarming family moments. It is the perfect place to prepare meals, entertain guests and create heartfelt memories. Offering a place for serene respite is the primary bedroom, complete with a walk-in closet big enough to house all your garments and more. The ensuite bath features a walk-in shower and a single vanity, offering the ideal location to unwind and recharge after a long day. Branching off the back of the home is a huge sunroom, drenched in natural light and offering an ideal space to set up a home gym, playroom, or additional living space. This sun-filled haven promises tranquility and relaxation. Another unique feature of this property is the one car carport with side street entry at the rear of the home. This additional amenity is perfect for housing a third car, motorcycle, or even a boat. It's all about accessibility and convenience with this home.
Sold
Price Unknown
13602 COLERIDGE ST, San Antonio, TX 78217
3beds
1,628sqft
Single Family Residence
Built in 1973
7,143 Square Feet Lot
$222,100 Zestimate®
$--/sqft
$1,587 Estimated rent
Home value
$222,100
$207,000 - $240,000
$1,587/mo
Zestimate® history
Owner options
List your home for rent
$1,587/mo
Rent Zestimate®
Find your next renter with Zillow Rental Manager. Plus, with online applications, you can quickly screen prospective tenants – for free.
$1,587/mo
Rent Zestimate®
Refinance and save
Refinancing to a lower rate could help reduce your monthly payments and save thousands over the life of the loan.
Explore your selling options
Work with a Zillow partner agent
Leverage their expertise and Zillow's premium Showcase listings to get your home seen by more buyers.
Get startedList with your own agent
Get your home in front of millions of buyers by listing it on Zillow.
Learn how to do itSell it yourself
Take full control of how buyers see your home on Zillow by listing For Sale by Owner (FSBO).
List your homeWhat's special
Zillow last checked:
Listing updated:
Listed by:
Christopher Watters TREC #567369 (512) 646-0038,
Watters International Realty
Source: LERA MLS,MLS#: 1772128
Facts & features
Interior
Bedrooms & bathrooms
- Bedrooms: 3
- Bathrooms: 2
- Full bathrooms: 2
Primary bedroom
- Features: Ceiling Fan(s)
- Area: 192
- Dimensions: 12 x 16
Bedroom 2
- Area: 81
- Dimensions: 9 x 9
Bedroom 3
- Area: 108
- Dimensions: 9 x 12
Primary bathroom
- Features: Shower Only
- Area: 72
- Dimensions: 9 x 8
Dining room
- Area: 150
- Dimensions: 15 x 10
Kitchen
- Area: 208
- Dimensions: 13 x 16
Living room
- Area: 221
- Dimensions: 13 x 17
Heating
- Central, Electric
Cooling
- Central Air
Appliances
- Included: Range, Electric Water Heater
- Laundry: Laundry Room, Washer Hookup, Dryer Connection
Features
- One Living Area, Eat-in Kitchen, Utility Room Inside, 1st Floor Lvl/No Steps, High Speed Internet, Telephone, Ceiling Fan(s)
- Flooring: Laminate
- Has basement: No
- Has fireplace: No
- Fireplace features: Not Applicable
Interior area
- Total interior livable area: 1,628 sqft
Property
Parking
- Total spaces: 3
- Parking features: None, Three Car Carport
- Carport spaces: 3
Features
- Levels: One
- Stories: 1
- Pool features: None
- Fencing: Chain Link
Lot
- Size: 7,143 Square Feet
- Features: Corner Lot
- Residential vegetation: Mature Trees
Details
- Parcel number: 145760050280
Construction
Type & style
- Home type: SingleFamily
- Property subtype: Single Family Residence
Materials
- Brick
- Foundation: Slab
- Roof: Composition
Condition
- Pre-Owned
- New construction: No
- Year built: 1973
Utilities & green energy
- Sewer: Sewer System
- Water: Water System
- Utilities for property: Cable Available, City Garbage service
Community & HOA
Community
- Features: None
- Subdivision: Nacogdoches North
Location
- Region: San Antonio
Financial & listing details
- Tax assessed value: $220,360
- Annual tax amount: $3,525
- Date on market: 9/11/2025
- Cumulative days on market: 80 days
- Listing terms: 1st Seller Carry
Price history
| Date | Event | Price |
|---|---|---|
| 8/2/2024 | Sold | -- |
Source:  LERA MLS #1772128 Report a problem LERA MLS #1772128 Report a problem | ||
| 7/22/2024 | Pending sale | $215,000$132/sqft |
Source: LERA MLS #1772128 Report a problem | ||
| 6/26/2024 | Price change | $215,000-4.4%$132/sqft |
Source: LERA MLS #1772128 Report a problem | ||
| 5/3/2024 | Listed for sale | $225,000$138/sqft |
Source: LERA MLS #1772128 Report a problem | ||
Public tax history
| Year | Property taxes | Tax assessment |
|---|---|---|
| 2025 | $4,997 -4% | $220,360 -3.2% |
| 2024 | $5,206 -0.4% | $227,760 |
| 2023 | $5,228 +593.3% | $227,760 +63.1% |
| 2022 | $754 +2.1% | $139,613 +10% |
| 2021 | $739 | $126,921 +10% |
| 2020 | $739 +4.4% | $115,383 +10% |
| 2019 | $708 | $104,894 +10% |
| 2018 | $708 +4% | $95,358 +10% |
| 2017 | $681 +3.5% | $86,689 +10% |
| 2016 | $658 -2.6% | $78,808 +10% |
| 2015 | $675 | $71,644 +10% |
| 2014 | $675 | $65,131 +10% |
| 2013 | -- | $59,210 -4.9% |
| 2012 | -- | $62,230 -2.2% |
| 2011 | -- | $63,650 -1.1% |
| 2010 | -- | $64,390 -9.5% |
| 2009 | -- | $71,180 -18.5% |
| 2008 | -- | $87,290 +1.2% |
| 2007 | -- | $86,280 +6% |
| 2006 | -- | $81,410 +10.2% |
| 2005 | -- | $73,900 |
| 2004 | -- | -- |
| 2003 | -- | -- |
| 2002 | -- | -- |
| 2001 | -- | -- |
| 2000 | -- | -- |
Find assessor info on the county website
Neighborhood: Windsor Square
Nearby homes
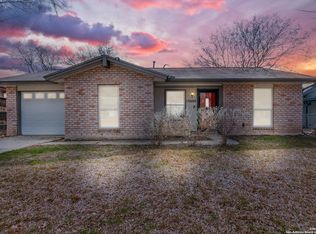
- $--3 bd2 ba946 sqft13606 Coleridge St, San Antonio, TX 78217Sold
- $158,2003 bd1 ba1.3k sqft13610 Coleridge St, San Antonio, TX 78217Off Market
- $139,5003 bd1 ba940 sqft13503 Bret Harte St, San Antonio, TX 78217Off Market
- $176,8004 bd2 ba1.1k sqft13542 Coleridge St, San Antonio, TX 78217Off Market
- $125,8003 bd1 ba816 sqft13507 Bret Harte St, San Antonio, TX 78217Off Market
- $187,9003 bd2 ba1.2k sqft13431 Bret Harte St, San Antonio, TX 78217Off Market
- $139,9003 bd2 ba1.2k sqft13511 Bret Harte St, San Antonio, TX 78217Off Market
- $160,2003 bd2 ba1k sqft13603 Coleridge St, San Antonio, TX 78217Off Market
Nearby schools
GreatSchools rating
- 5/10Northern Hills Elementary SchoolGrades: PK-5Distance: 0.3 mi
- 5/10Driscoll Middle SchoolGrades: 6-8Distance: 3 mi
- 5/10Madison High SchoolGrades: 9-12Distance: 1.5 mi
Schools provided by the listing agent
- Elementary: Northern Hills
- Middle: Driscoll
- High: Madison
- District: North East I.S.D.
Source: LERA MLS. This data may not be complete. We recommend contacting the local school district to confirm school assignments for this home.
Get a cash offer in 3 minutes
Find out how much your home could sell for in as little as 3 minutes with a no-obligation cash offer.
Estimated market value
$222,100
Get a cash offer in 3 minutes
Find out how much your home could sell for in as little as 3 minutes with a no-obligation cash offer.
Estimated market value
$222,100
- Texas
- Bexar County
- San Antonio
- 78217
- Windsor Square
- 13602 COLERIDGE ST
Nearby cities
Nearby neighborhoods
Nearby zip codes
Other San Antonio Topics
