
Love where you live in Abbott Place in St. Hedwig, TX! Conveniently located off FM 1518 and I-10, Abbott Place makes commuting to Randolph AFB, San Antonio, or New Braunfels a breeze! The Wisteria floor plan is a stunning 2-story home with 4 bedrooms, 2.5 bathrooms, game room, and a 2-car garage. This home has it all, including a dramatic 2-story entry and vinyl plank flooring throughout the common areas! The gourmet kitchen is sure to please with 42" cabinetry and granite countertops! Retreat to the first-floor Owner's Suite featuring a beautiful bay window, double sinks with granite countertops, a sizable shower, and a walk-in closet. Secondary bedrooms have walk-in closets, too! Enjoy the great outdoors with a patio! Don't miss your opportunity to call Abbot Place home, schedule a visit today!
Pending
$332,990
13602 Helton Pass, St Hedwig, TX 78152
4beds
2,111sqft
Single Family Residence
Built in 2026
6,969 Square Feet Lot
$331,100 Zestimate®
$158/sqft
$41/mo HOA
What's special
Granite countertopsBeautiful bay windowGame roomGourmet kitchenSizable shower
- 112 days |
- 2 |
- 0 |
Zillow last checked:
Listing updated:
Listed by:
Bradley Tiffan TREC #622722 (210) 985-5411,
Legend Homes
Source: LERA MLS,MLS#: 1953928
Facts & features
Interior
Bedrooms & bathrooms
- Bedrooms: 4
- Bathrooms: 3
- Full bathrooms: 2
- 1/2 bathrooms: 1
Primary bedroom
- Features: Walk-In Closet(s)
- Area: 180
- Dimensions: 12 x 15
Bedroom 2
- Area: 130
- Dimensions: 13 x 10
Bedroom 3
- Area: 120
- Dimensions: 12 x 10
Bedroom 4
- Area: 130
- Dimensions: 13 x 10
Primary bathroom
- Features: Shower Only, Double Vanity
- Area: 90
- Dimensions: 10 x 9
Dining room
- Area: 126
- Dimensions: 9 x 14
Family room
- Area: 240
- Dimensions: 15 x 16
Kitchen
- Area: 126
- Dimensions: 9 x 14
Heating
- Central, Electric
Cooling
- 16+ SEER AC, Central Air
Appliances
- Included: Self Cleaning Oven, Microwave, Range, Disposal, Dishwasher, Plumbed For Ice Maker, Vented Exhaust Fan, ENERGY STAR Qualified Appliances
- Laundry: Lower Level, Laundry Room, Washer Hookup, Dryer Connection
Features
- Kitchen Island, Breakfast Bar, Game Room, Loft, High Ceilings, Open Floorplan, Master Downstairs
- Flooring: Carpet, Vinyl
- Windows: Double Pane Windows
- Has basement: No
- Attic: 12"+ Attic Insulation
- Has fireplace: No
- Fireplace features: Not Applicable
Interior area
- Total interior livable area: 2,111 sqft
Video & virtual tour
Property
Parking
- Total spaces: 2
- Parking features: Two Car Garage, Attached
- Attached garage spaces: 2
Features
- Levels: Two
- Stories: 2
- Patio & porch: Patio
- Exterior features: Sprinkler System
- Pool features: None, Community
- Fencing: Privacy
Lot
- Size: 6,969 Square Feet
- Features: Curbs, Street Gutters
Construction
Type & style
- Home type: SingleFamily
- Architectural style: Traditional
- Property subtype: Single Family Residence
Materials
- Fiber Cement, Radiant Barrier
- Foundation: Slab
- Roof: Composition
Condition
- New Construction
- New construction: Yes
- Year built: 2026
Details
- Builder name: Legend Homes
Utilities & green energy
- Electric: CPS
Community & HOA
Community
- Features: Playground, Jogging Trails
- Security: Smoke Detector(s), Carbon Monoxide Detector(s)
- Subdivision: Abbott Place
HOA
- Has HOA: Yes
- HOA fee: $495 annually
- HOA name: ALAMO MANAGEMENT
Location
- Region: Saint Hedwig
Financial & listing details
- Price per square foot: $158/sqft
- Annual tax amount: $1
- Price range: $333K - $333K
- Date on market: 4/1/2026
- Cumulative days on market: 112 days
- Listing terms: Conventional,FHA,VA Loan,Cash
- Road surface type: Paved
Estimated market value
$331,100
$315,000 - $348,000
$2,020/mo
Price history
| Date | Event | Price |
|---|---|---|
| 5/21/2026 | Pending sale | $332,990$158/sqft |
Source:  LERA MLS #1953928 Report a problem LERA MLS #1953928 Report a problem | ||
| 4/17/2026 | Price change | $332,990-4.5%$158/sqft |
Source: LERA MLS #1953928 Report a problem | ||
| 1/22/2026 | Price change | $348,723+0.9%$165/sqft |
Source:  Legend Homes Texas Report a problem Legend Homes Texas Report a problem | ||
| 10/16/2025 | Listed for sale | $345,723$164/sqft |
Source: Legend Homes Texas Report a problem | ||
Public tax history
Tax history is unavailable.
Monthly payment
Est. payment
Payment breakdown
Explore the cost of this home by adjusting the details. Changes won't be saved.Climate risks
Neighborhood: 78152
Nearby schools
GreatSchools rating
- 3/10Rose Garden Elementary SchoolGrades: PK-4Distance: 4.1 mi
- 7/10Ray D Corbett Junior High SchoolGrades: 7-8Distance: 3.7 mi
- 5/10Samuel Clemens High SchoolGrades: 9-12Distance: 6.4 mi
Schools provided by the listing agent
- Elementary: Watts
- Middle: Corbett
- High: Clemens
- District: Schertz-Cibolo-Universal City Isd
Source: LERA MLS. This data may not be complete. We recommend contacting the local school district to confirm school assignments for this home.
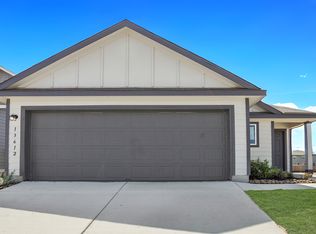
- $269,1003 bd2 ba1.4k sqft13612 Helton Pass, Saint Hedwig, TX 78152Off Market
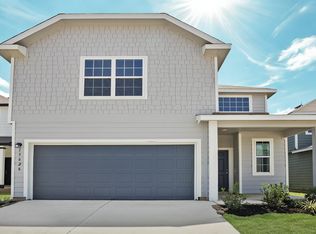
- $324,9904 bd3 ba2.1k sqft13628 Helton Pass, Saint Hedwig, TX 78152New Construction
- $309,9904 bd3 ba2k sqft13624 Helton Pass, Saint Hedwig, TX 78152New Construction

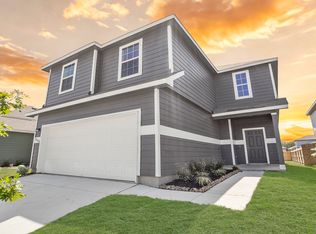
- $309,9904 bd3 ba1.9k sqft13620 Helton Pass, Saint Hedwig, TX 78152New Construction
- $314,9904 bd3 ba1.9k sqft13632 Helton Pass, Saint Hedwig, TX 78152New Construction
- $329,9904 bd3 ba2.1k sqft13636 Helton Pass, Saint Hedwig, TX 78152New Construction
- $332,2005 bd3 ba2.6k sqft13623 Helton Pass, Saint Hedwig, TX 78152Off Market
- $329,9904 bd3 ba2.1k sqft13631 Helton Pass, Saint Hedwig, TX 78152New Construction
- $270,7003 bd2 ba1.3k sqft13635 Helton Pass, Saint Hedwig, TX 78152Off Market
A local agent can set up tours, give advice and negotiate with sellers.
Similar homes
- $309,9904 bd3 ba1.9k sqft13620 Helton Pass, Saint Hedwig, TX 78152New ConstructionLegend Homes Texas
- $334,9904 bd3 ba2.1k sqft13640 HELTON PASS, St Hedwig, TX 78152New Construction

 LERA MLS
 - $329,9904 bd3 ba2.1k sqft13636 Helton Pass, Saint Hedwig, TX 78152New Construction
 Legend Homes Texas
 - $329,9904 bd3 ba2.1k sqft13631 Helton Pass, Saint Hedwig, TX 78152New Construction
 Legend Homes Texas
 - $324,9904 bd3 ba2.1k sqft13628 Helton Pass, Saint Hedwig, TX 78152New ConstructionLegend Homes Texas
- $314,9904 bd3 ba1.9k sqft13632 Helton Pass, Saint Hedwig, TX 78152New ConstructionLegend Homes Texas
- $309,9904 bd3 ba2k sqft13624 Helton Pass, Saint Hedwig, TX 78152New ConstructionLegend Homes Texas
- $299,9904 bd3 ba1.7k sqft13627 Helton Pass, Saint Hedwig, TX 78152New ConstructionLegend Homes Texas
- $329,9904 bd3 ba2.1k sqft13631 Helton Pass, St Hedwig, TX 78152New ConstructionLERA MLS
- $329,9904 bd3 ba2.1k sqft13636 Helton Pass, St Hedwig, TX 78152New ConstructionLERA MLS
- $314,9904 bd3 ba1.9k sqft13632 Helton Pass, St Hedwig, TX 78152New ConstructionLERA MLS
- $299,9904 bd3 ba1.7k sqft13627 Helton Pass, St Hedwig, TX 78152New ConstructionLERA MLS
- $334,9904 bd3 ba2.3k sqft10726 Upwind Turn, Converse, TX 78109New ConstructionLERA MLS
- $324,9904 bd3 ba2.1k sqft13628 Helton Pass, St Hedwig, TX 78152New ConstructionLERA MLS
- $289,9904 bd3 ba2k sqft11107 Luckenbach Loop, Converse, TX 78109New ConstructionLERA MLS
- $309,9904 bd3 ba2k sqft13624 Helton Pass, St Hedwig, TX 78152New ConstructionLERA MLS
- $309,9904 bd3 ba1.9k sqft13620 Helton Pass, St Hedwig, TX 78152New ConstructionLERA MLS
- $314,6604 bd3 ba2k sqft1249 TORO PLAYA, Converse, TX 78109New ConstructionLERA MLS
- $336,6505 bd3 ba2.4k sqft9903 MONTE CARMEL PLACE, Converse, TX 78109New ConstructionLERA MLS
- $306,0304 bd3 ba2k sqft1207 LOS MOCHIS AVENUME, Converse, TX 78109New ConstructionLERA MLS
